Custom Home Sanger, TX

The Modern Walnut
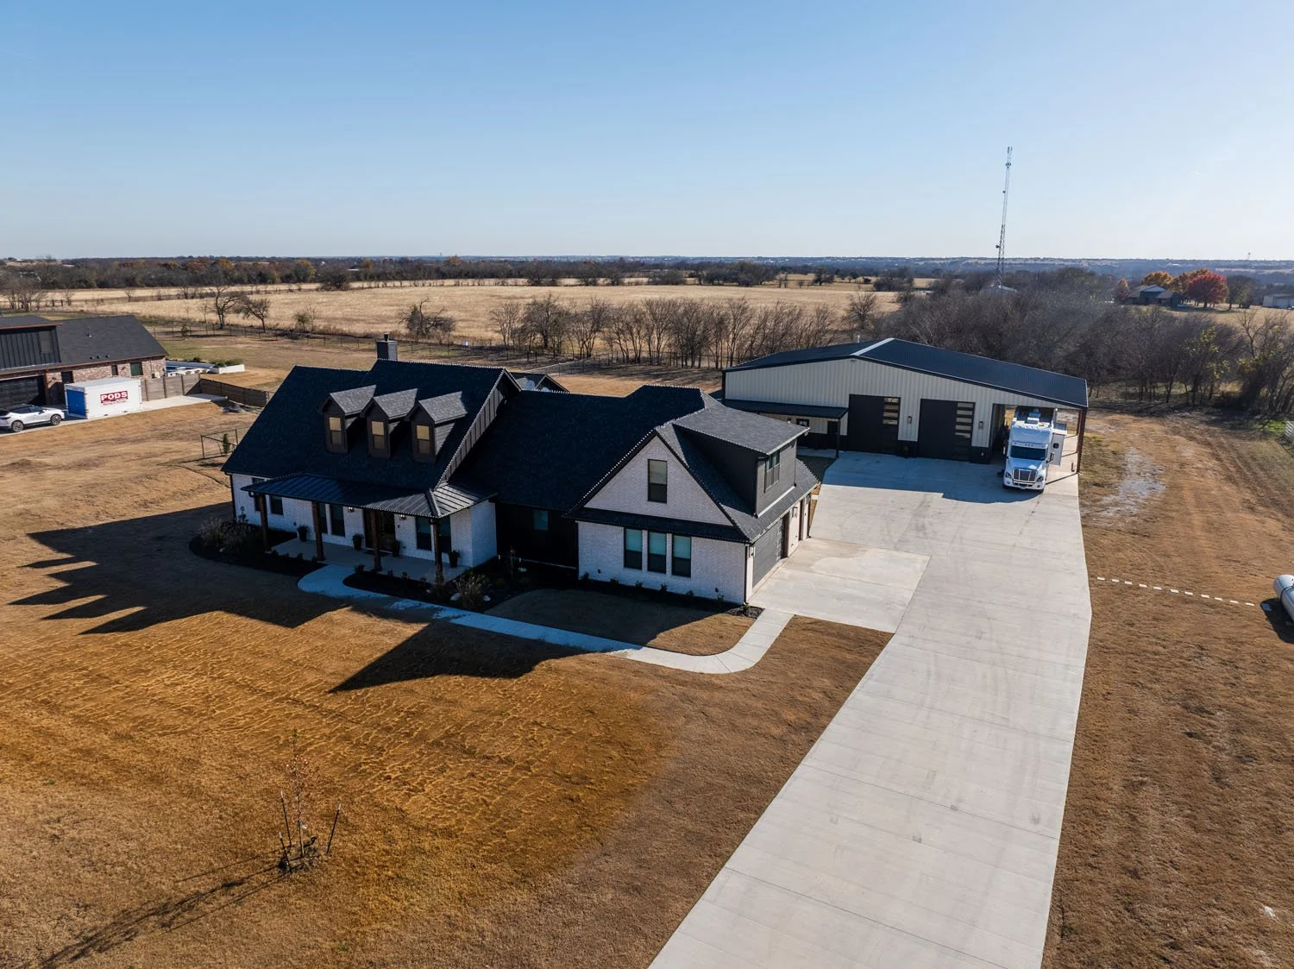
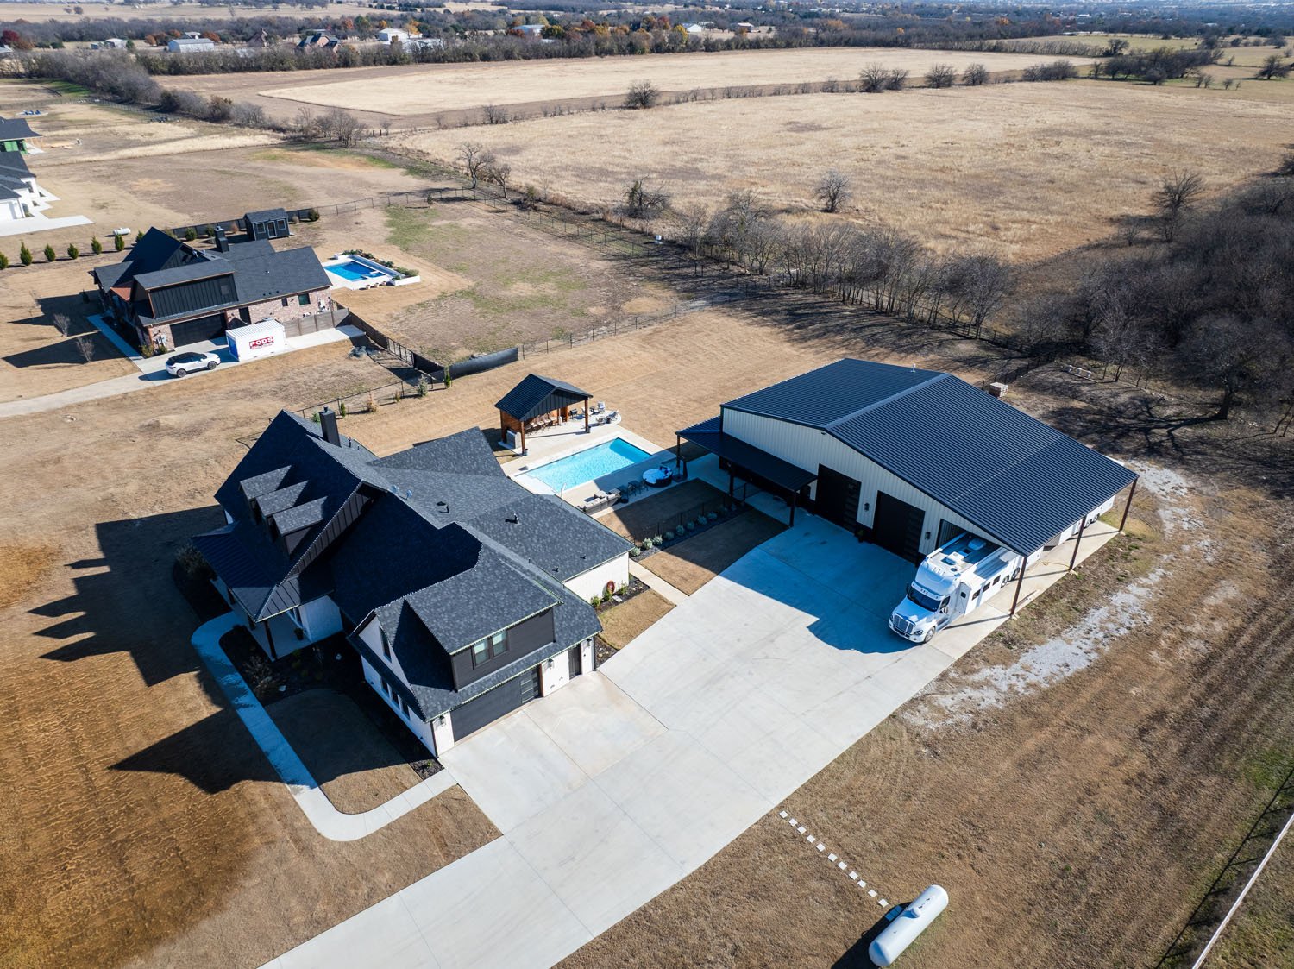
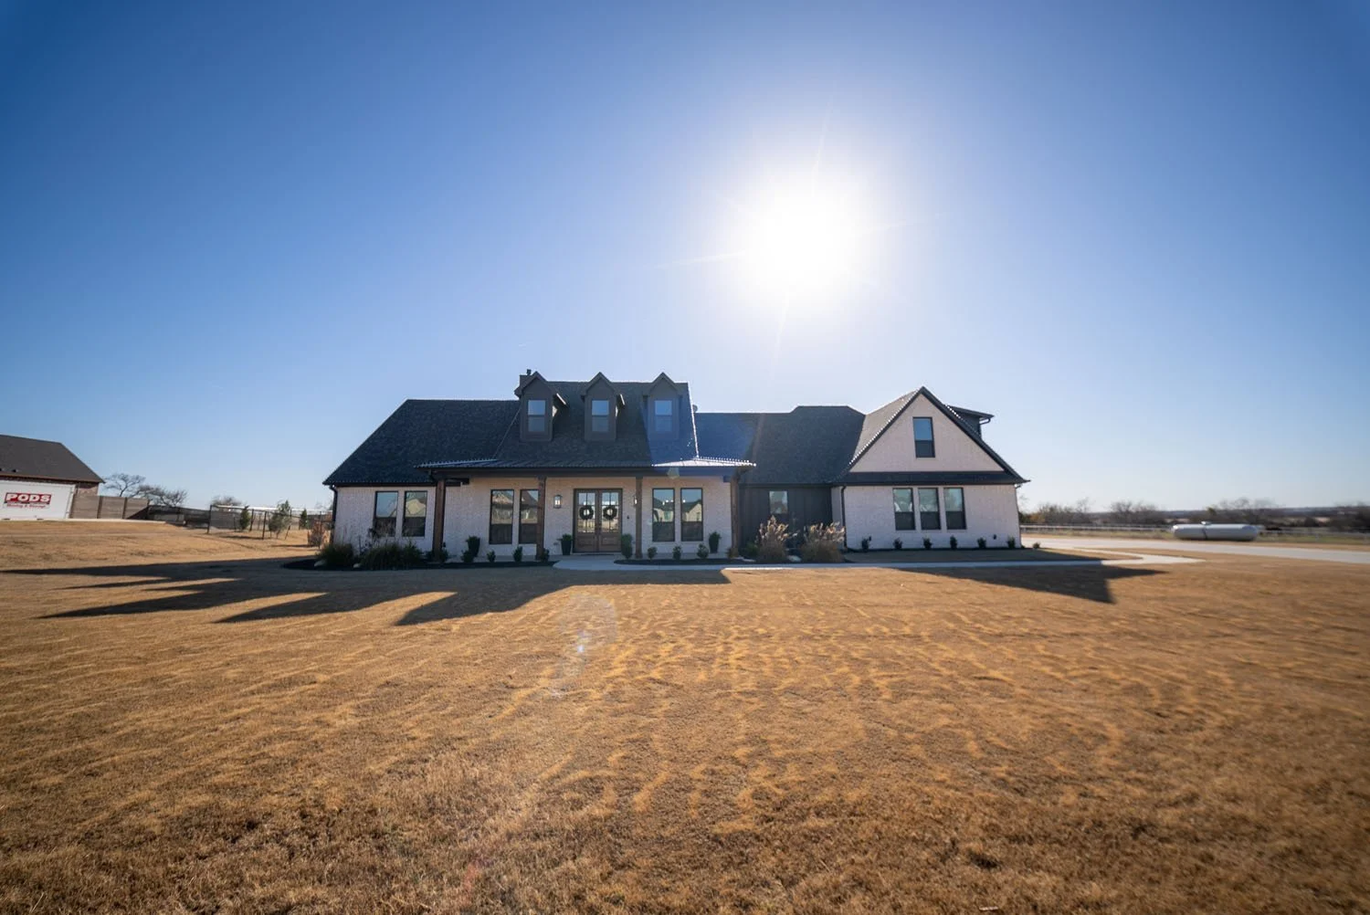
An aerial view of a custom home with a white brick exterior, black roof, and an adjacent large detached garage on a spacious rural lot.
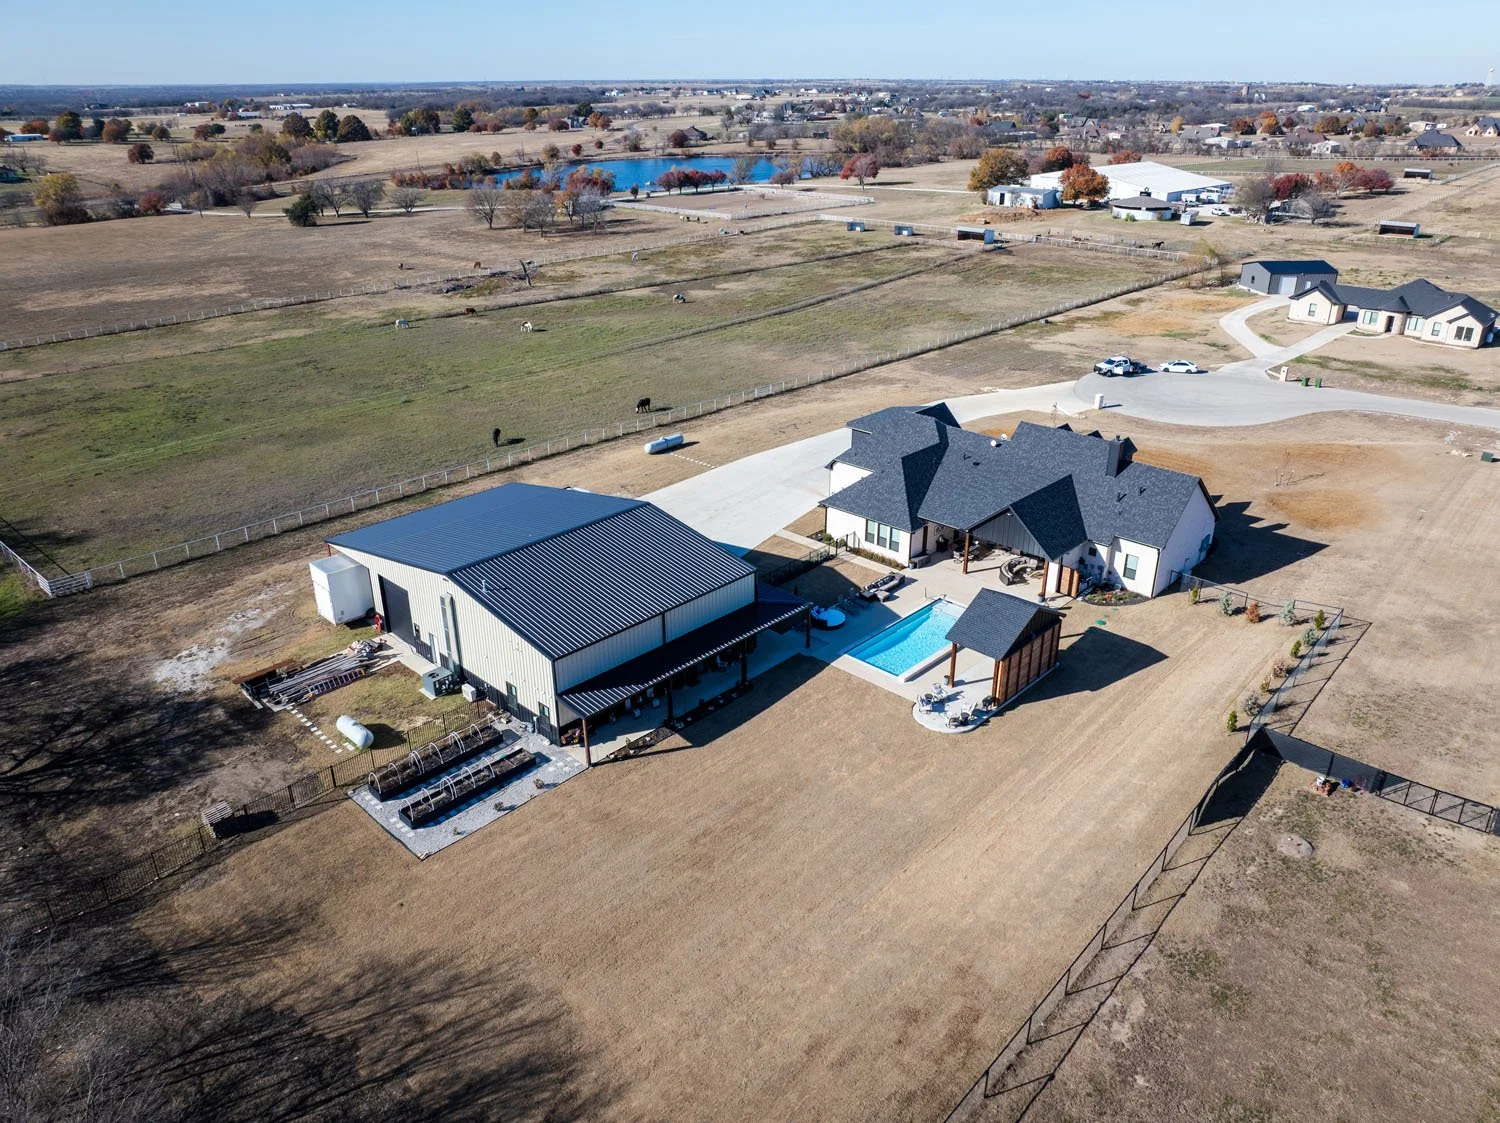
An elevated view of a custom house and large metal shop situated on a large rural plot of land with an open field.
An aerial view of a rural property featuring a custom home with a black roof, a swimming pool with a covered patio area, and a large metal workshop.
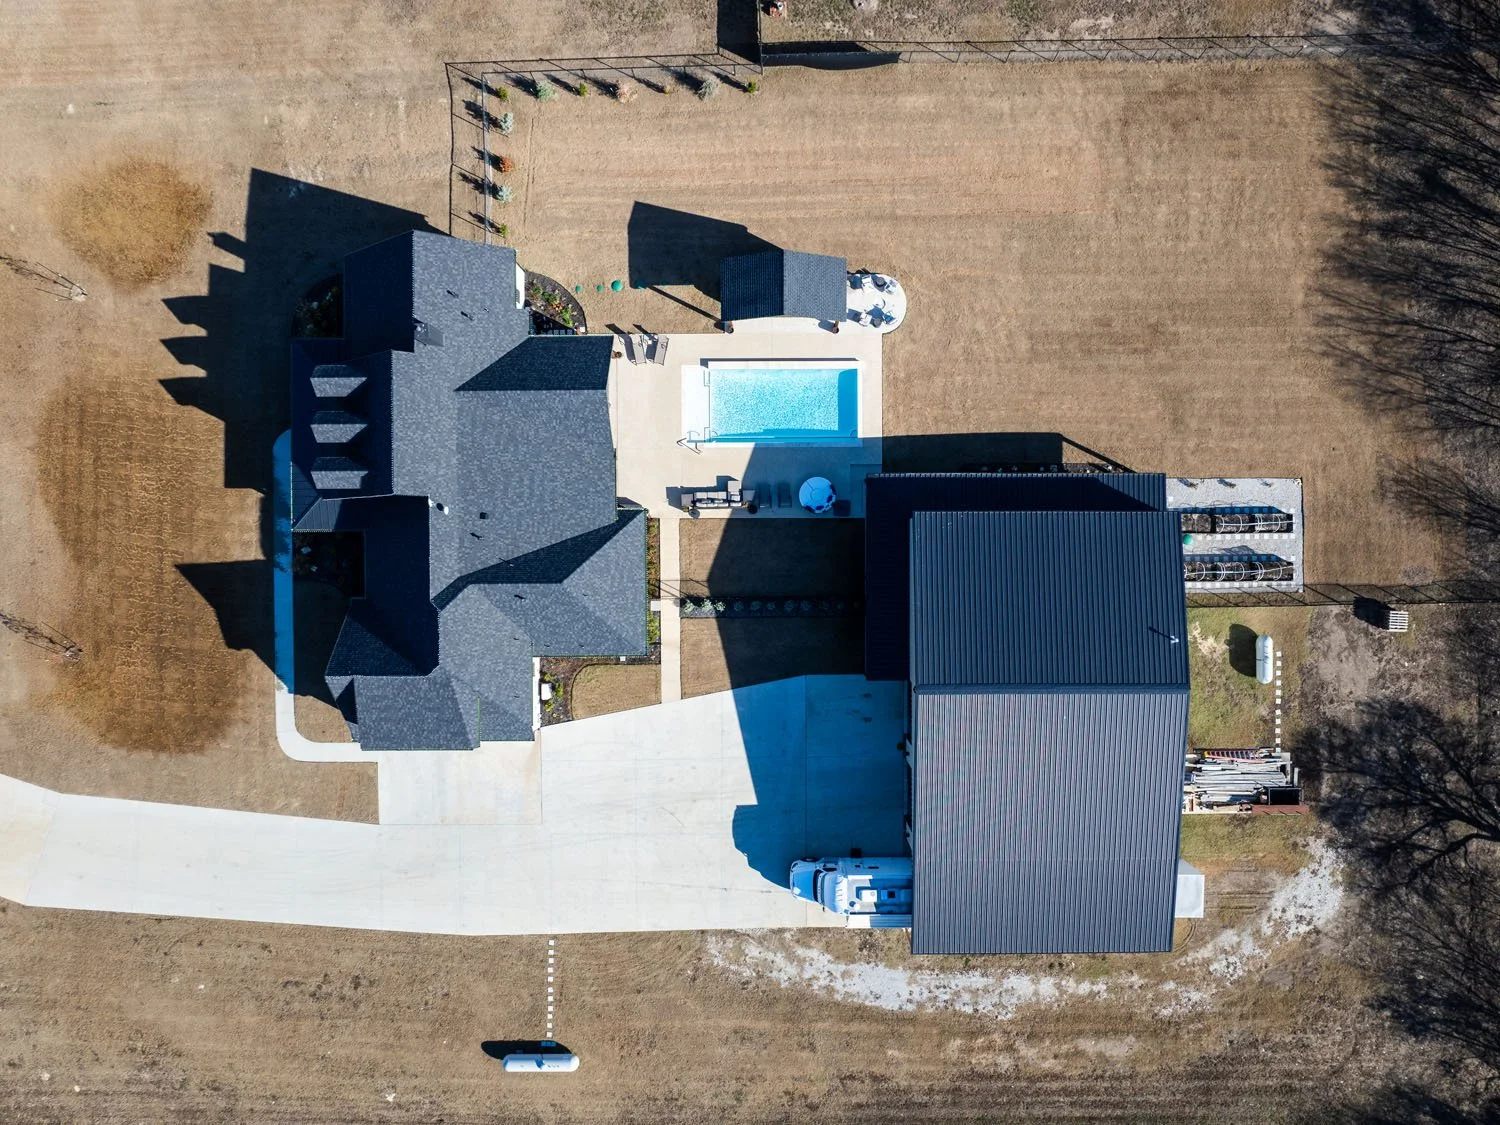
A top-down aerial view of a residential property showing the layout of the home, swimming pool, detached workshop, and concrete driveway.
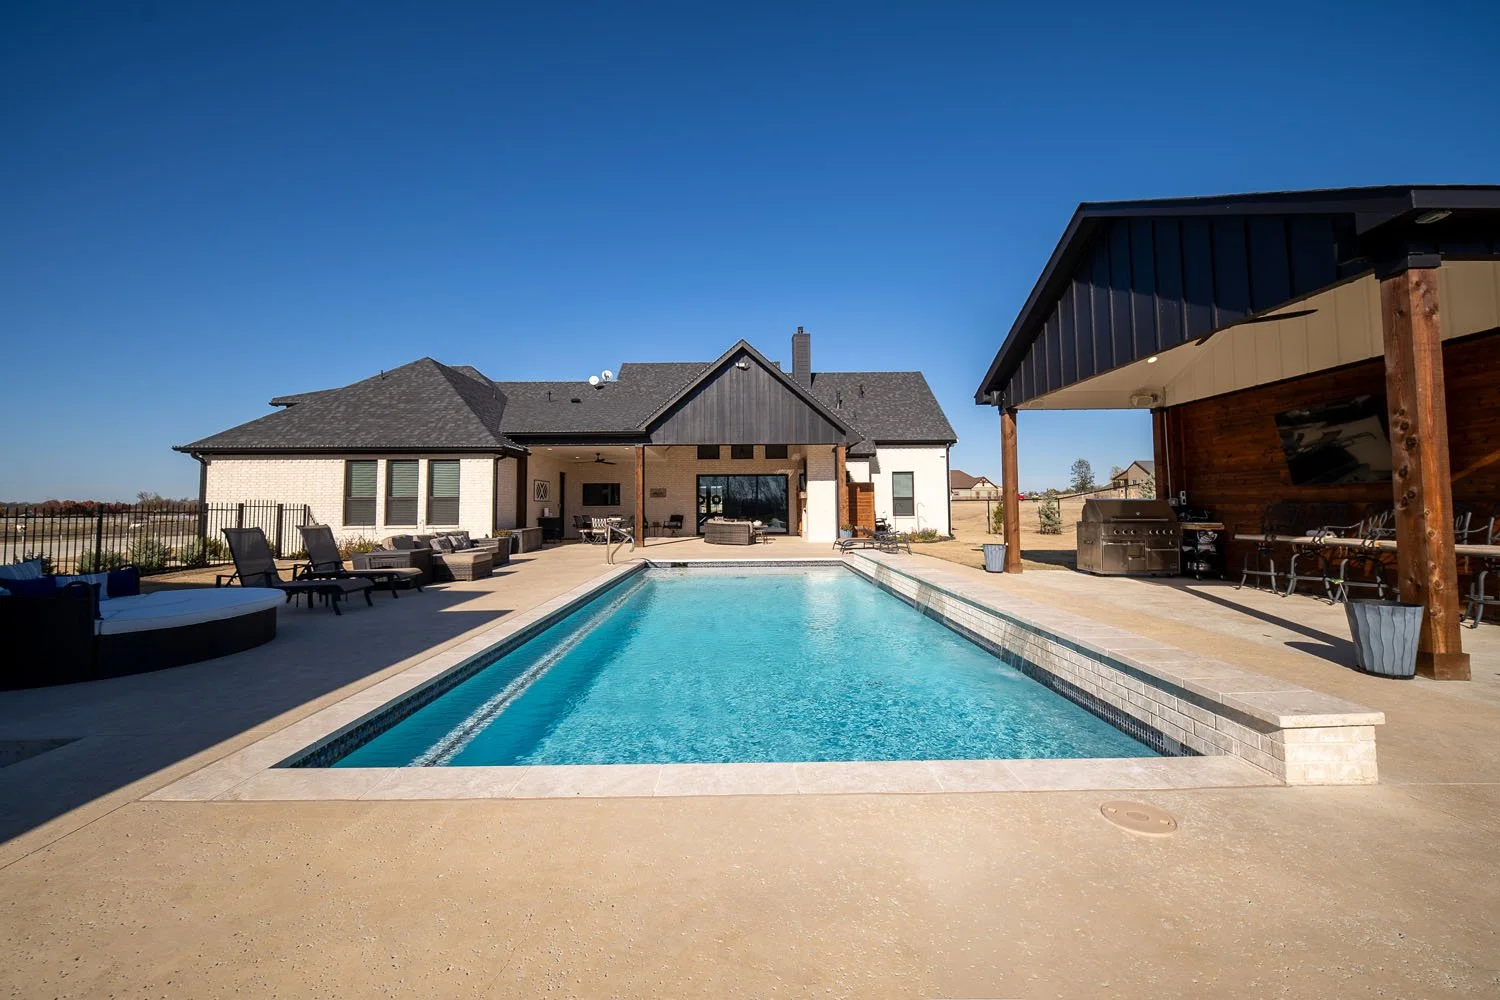
A backyard view of a custom home featuring a rectangular swimming pool, concrete patio, and a covered outdoor living area with a built-in grill.
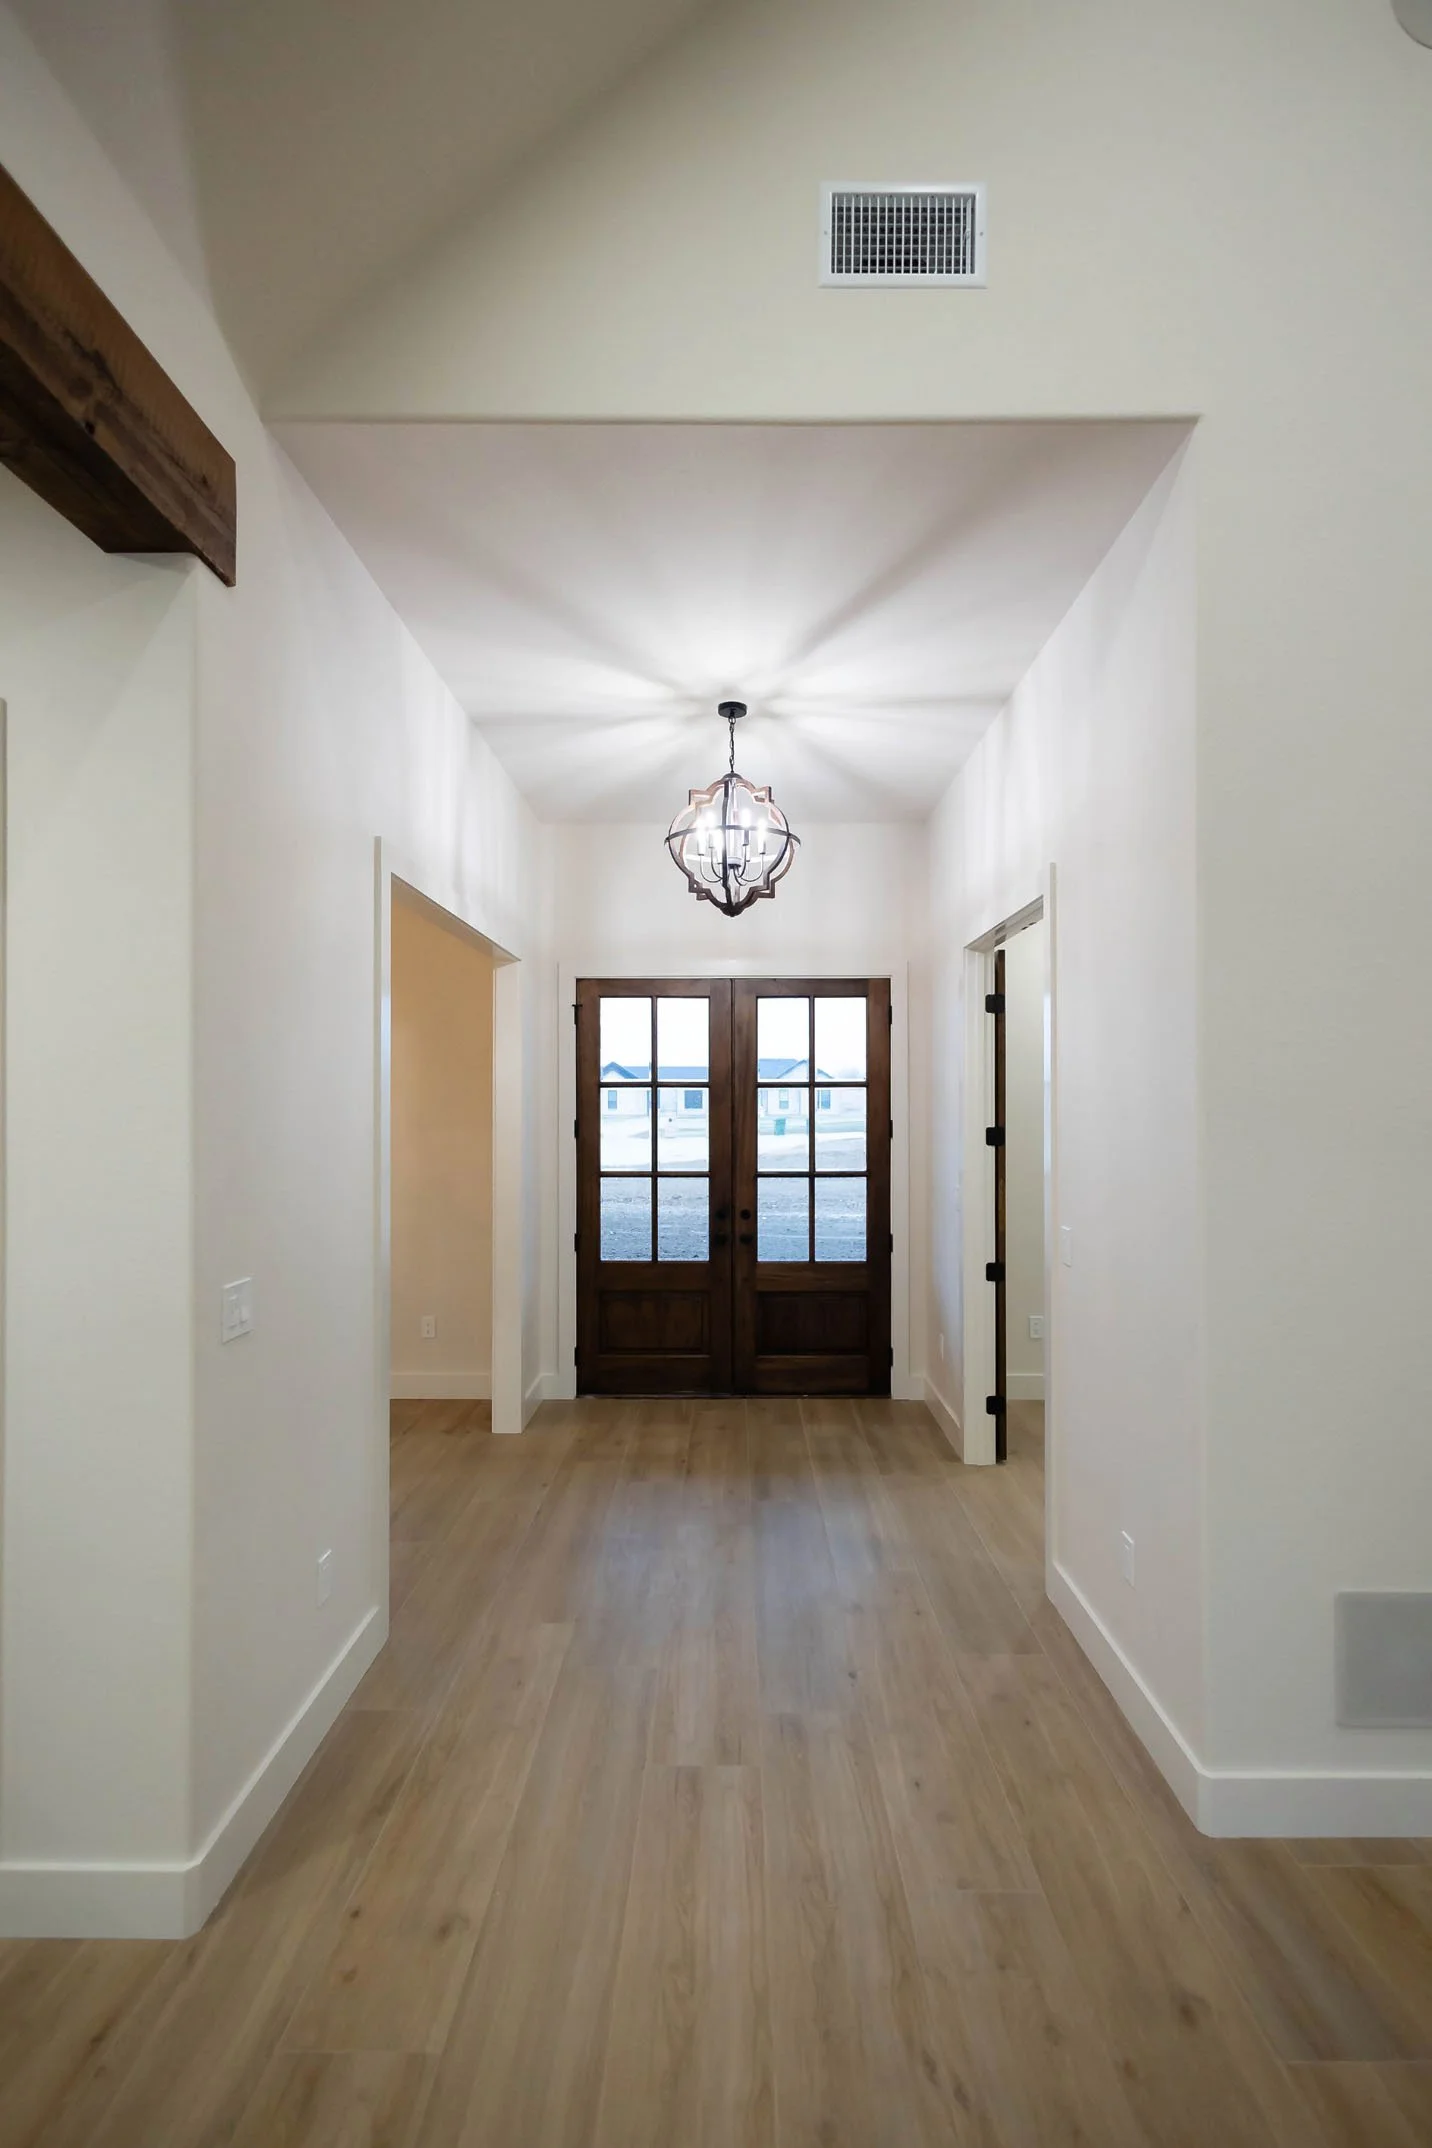
A brightly lit interior entryway featuring light wood floors, high ceilings with a decorative wooden beam, a geometric chandelier, and dark wood double front doors.
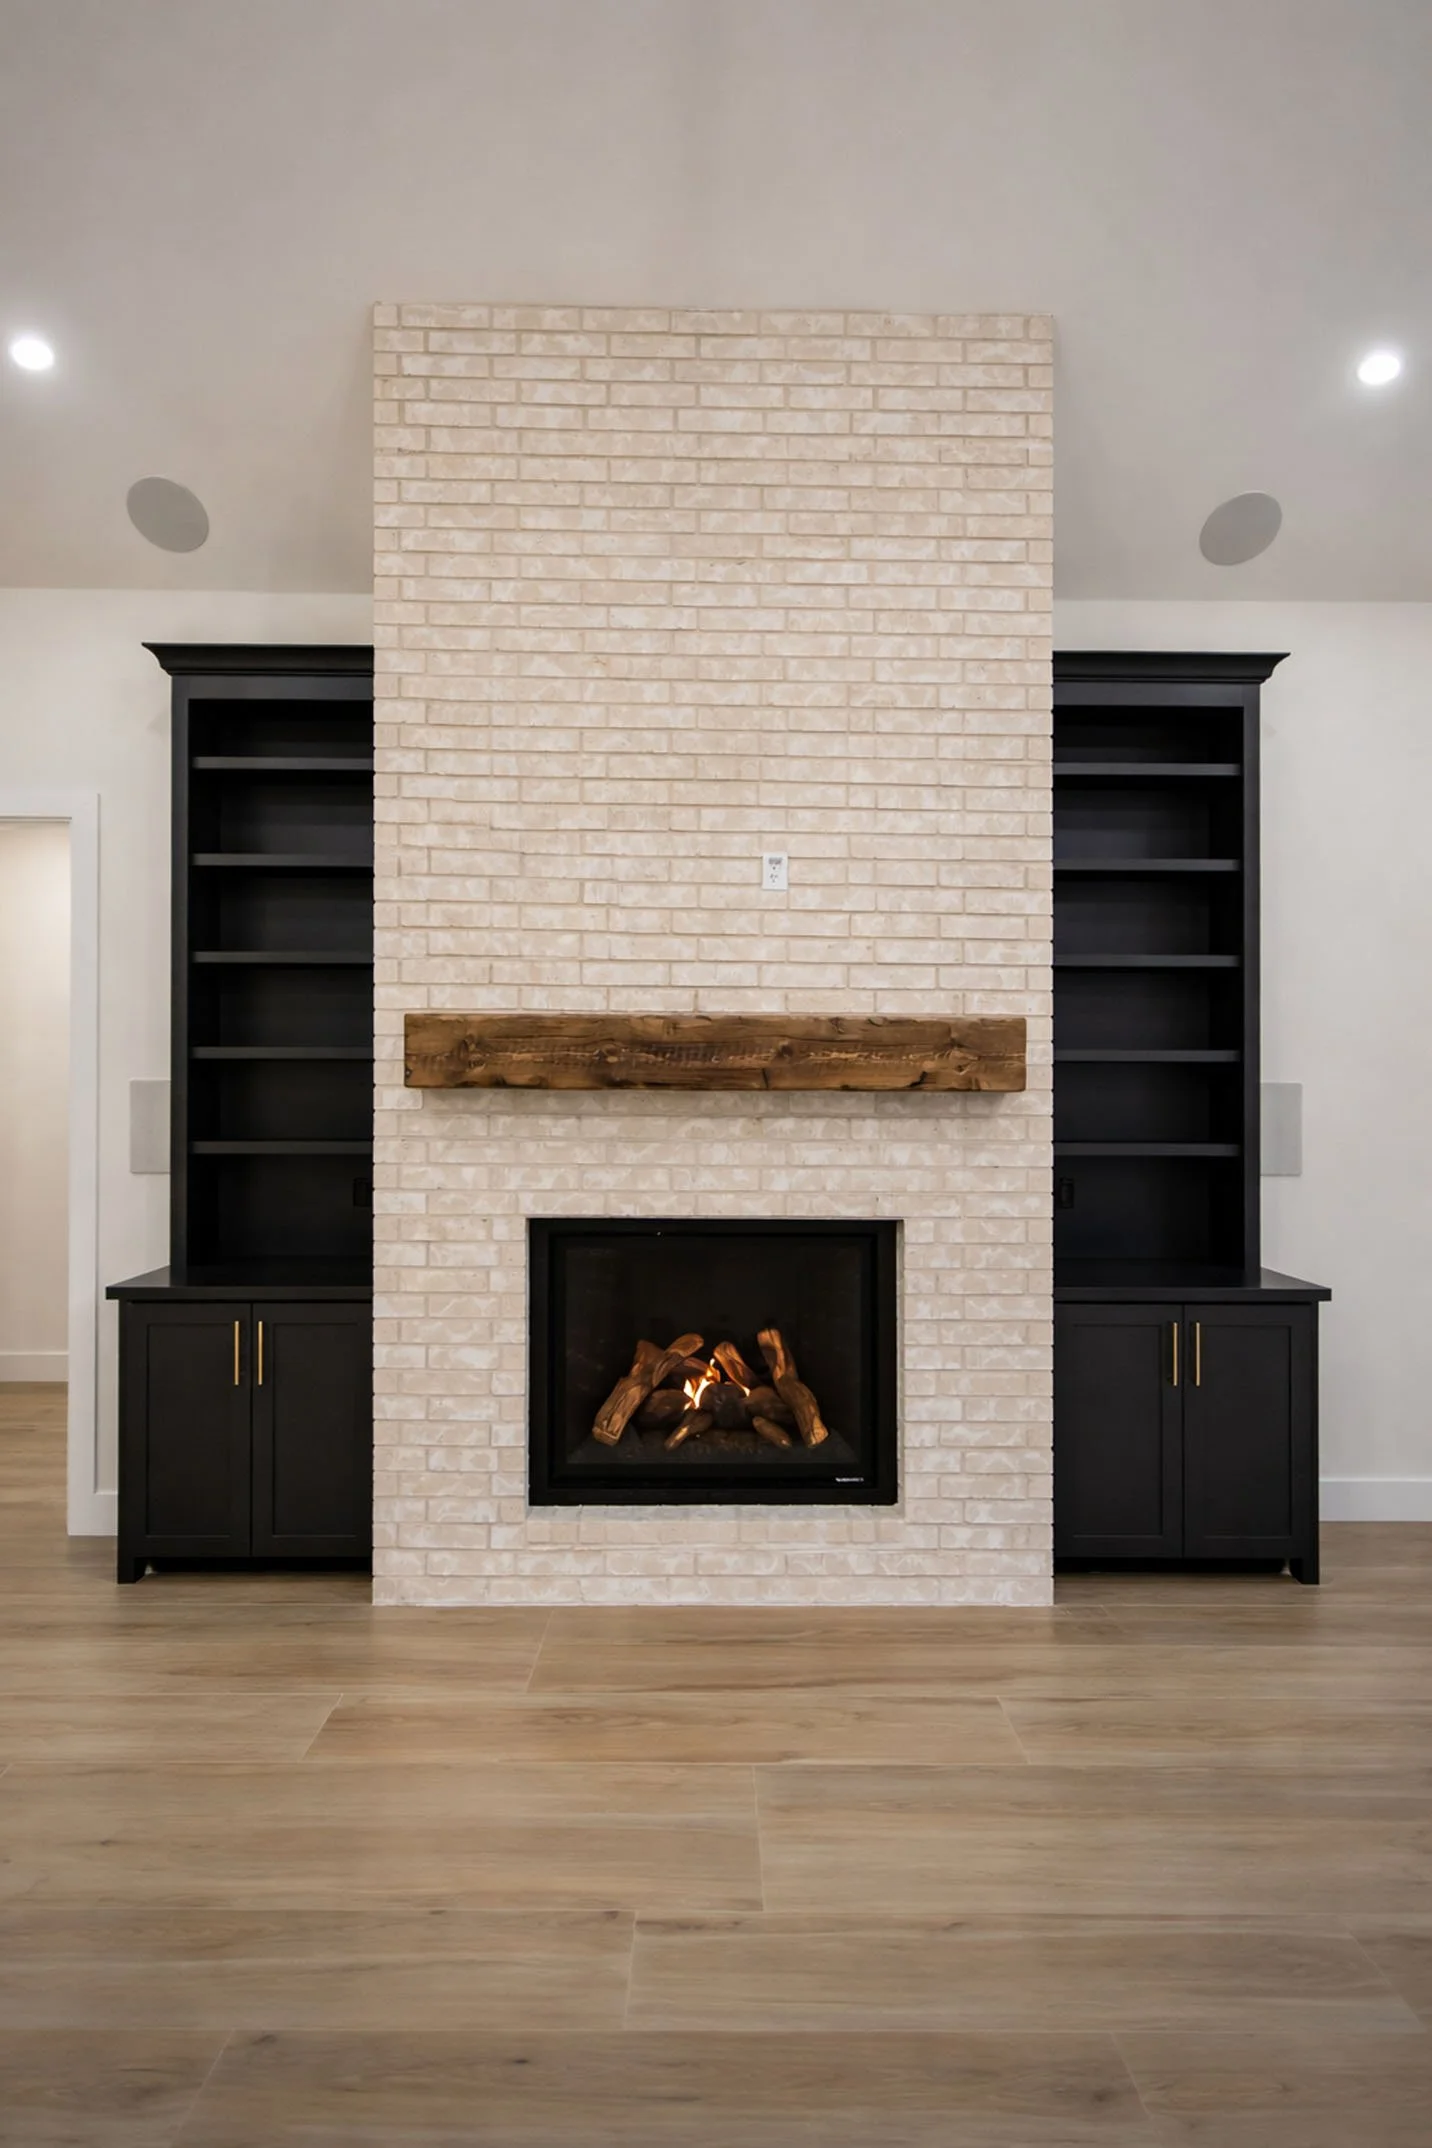
A living room focal point featuring a floor-to-ceiling light brick fireplace with a rustic wood mantel, flanked by built-in matte black cabinetry and shelving.
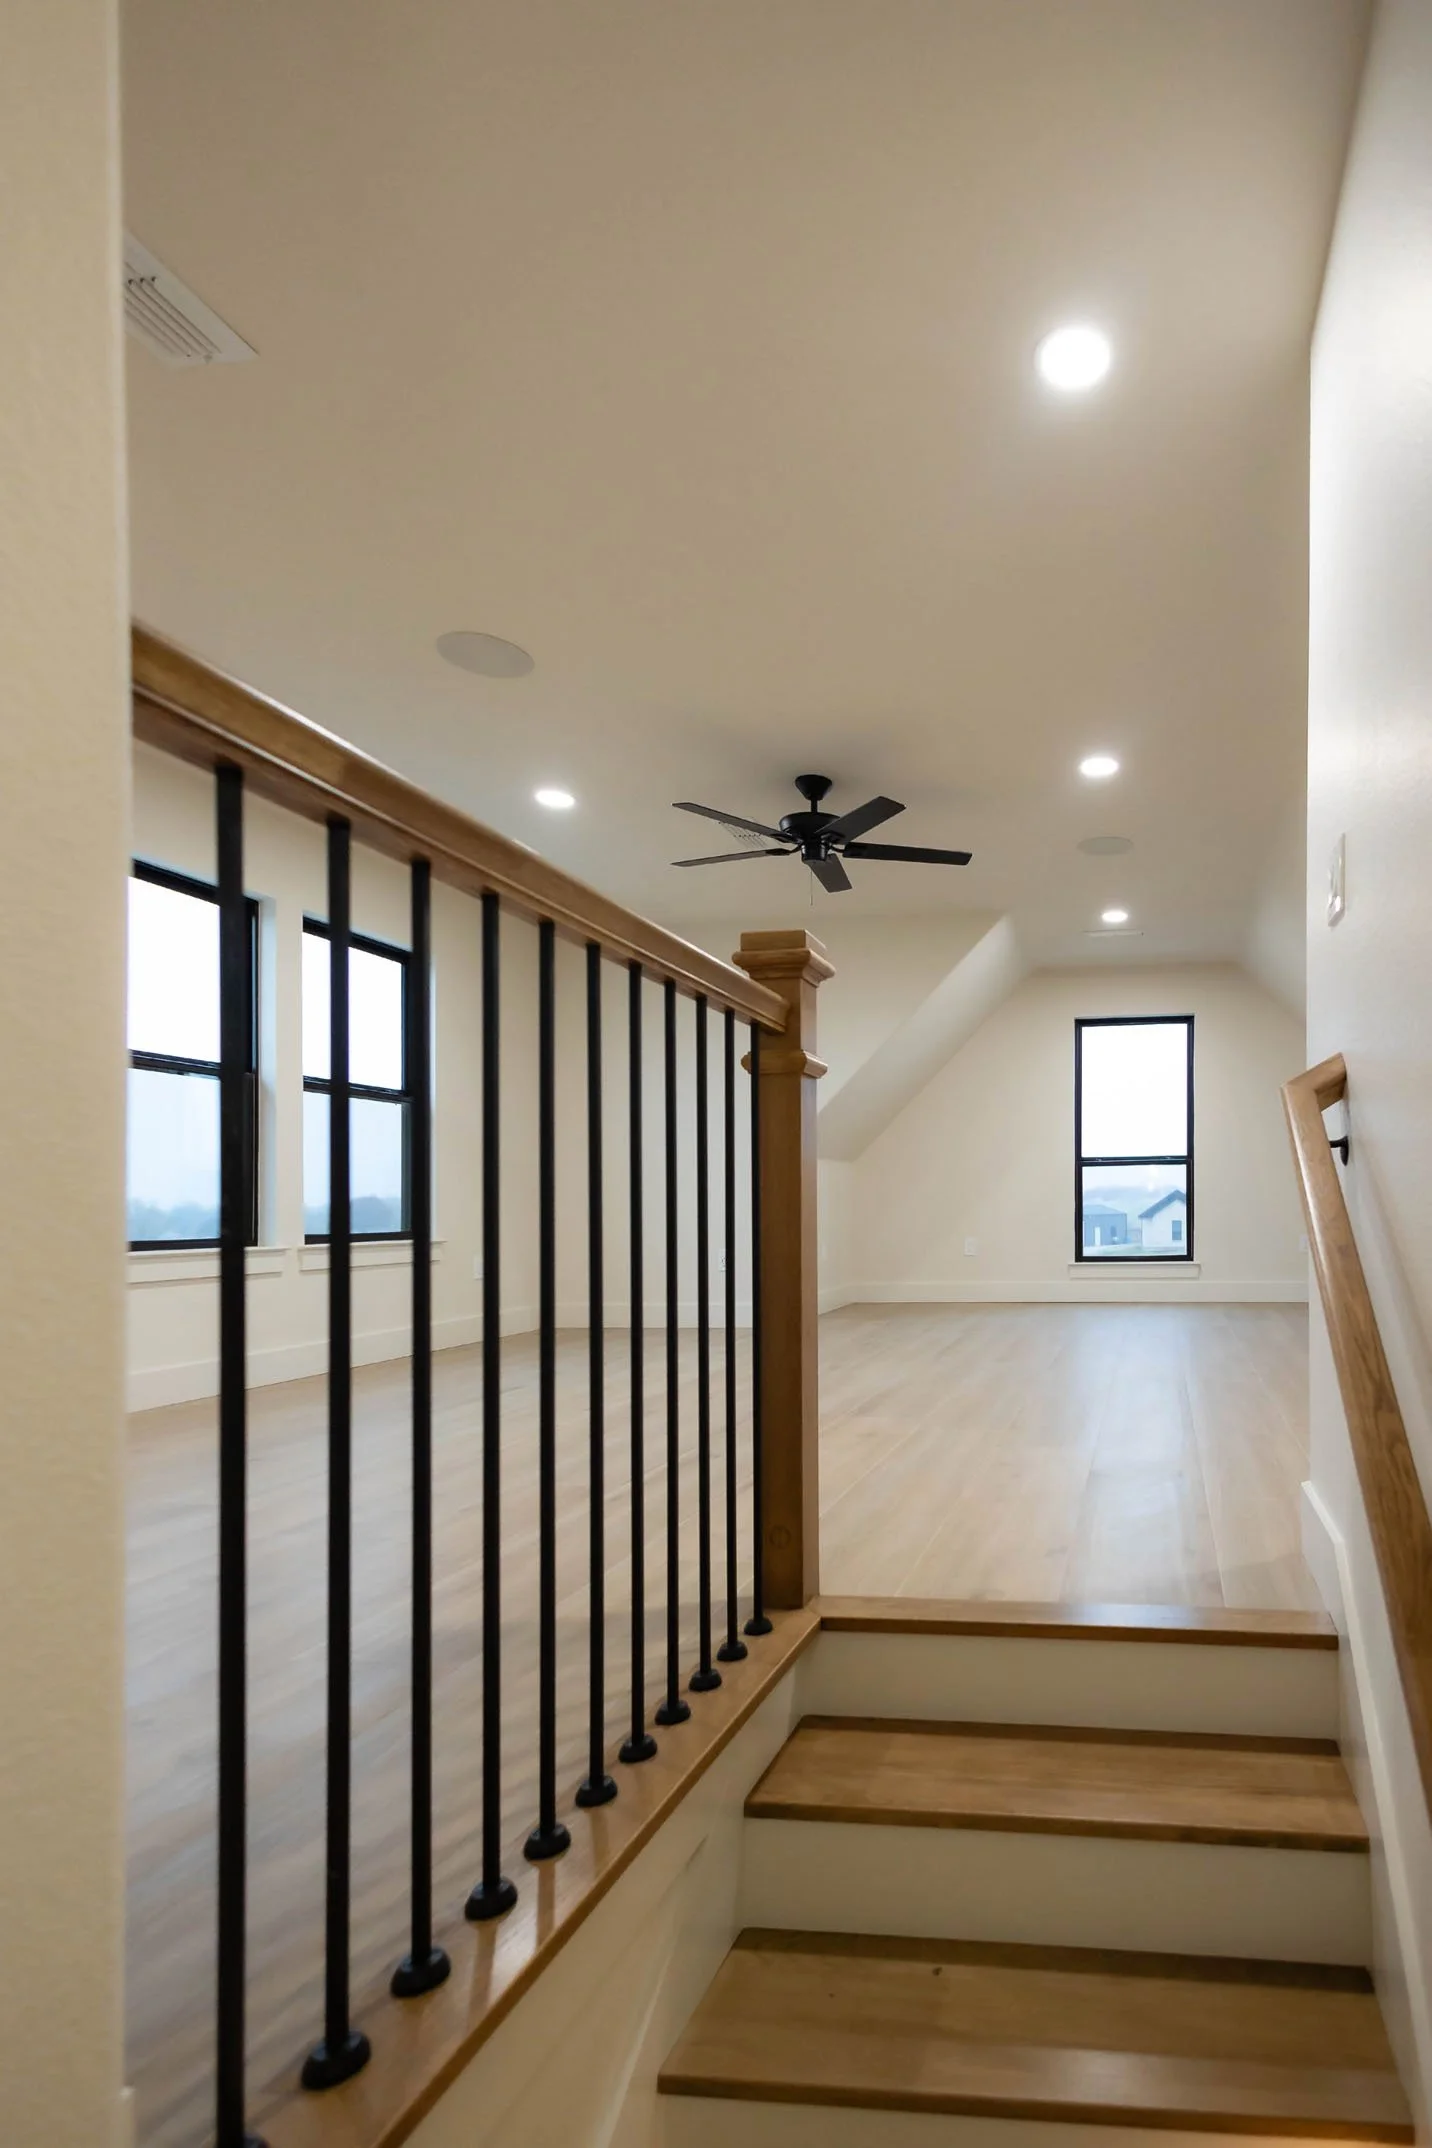
An open loft area with light wood flooring, a black ceiling fan, and a wood-and-black metal staircase railing, overlooking a bright room with large windows.
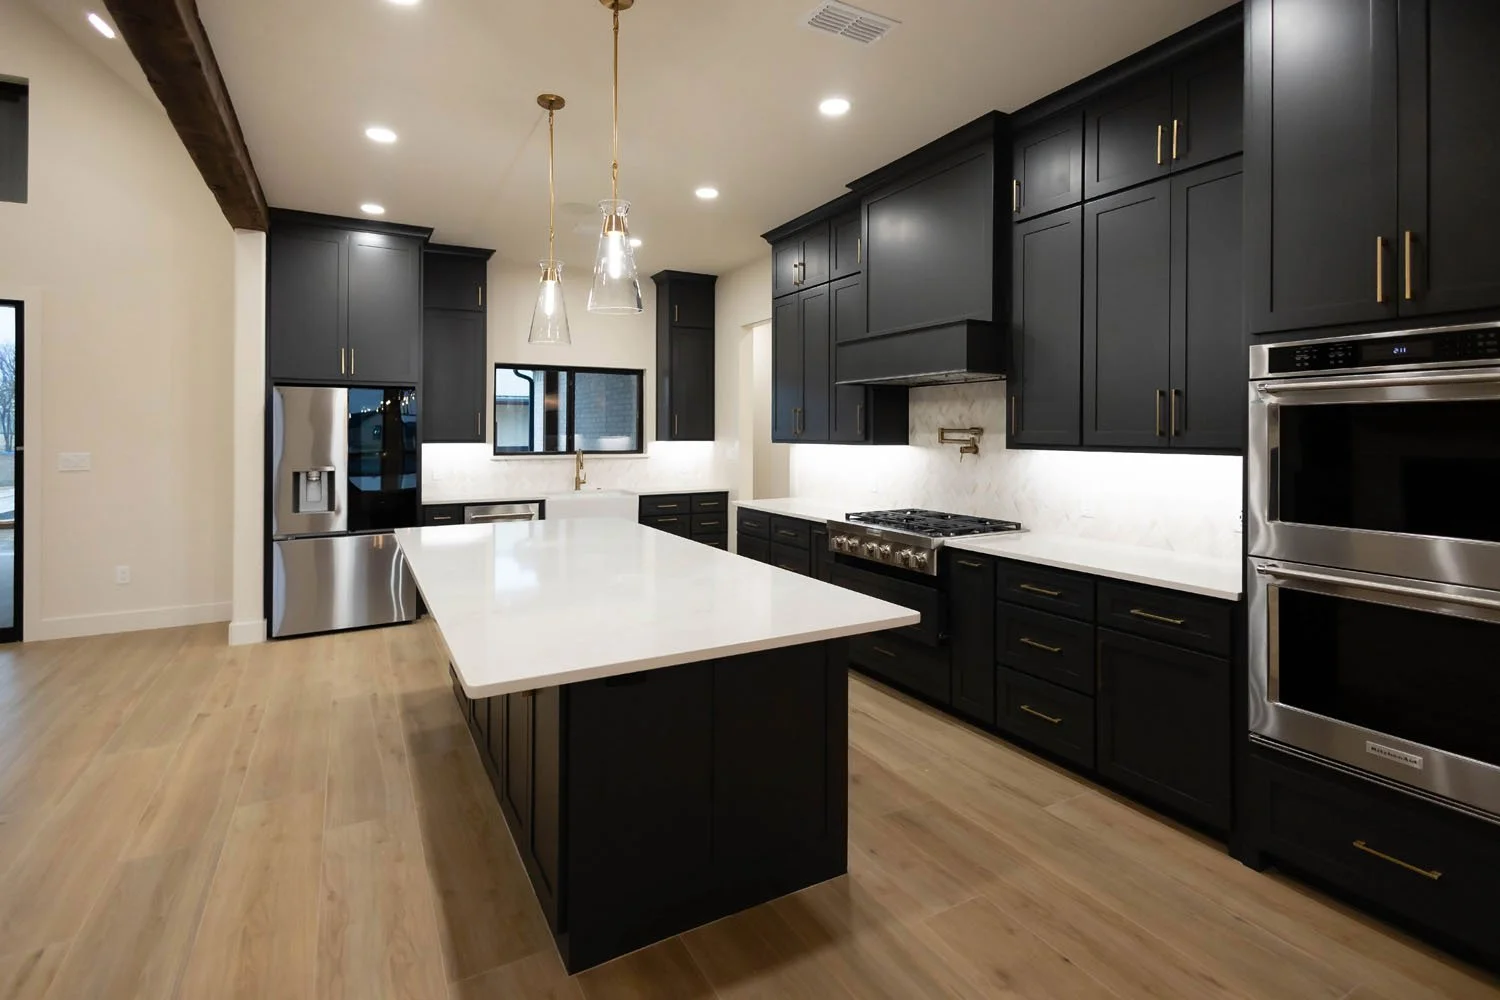
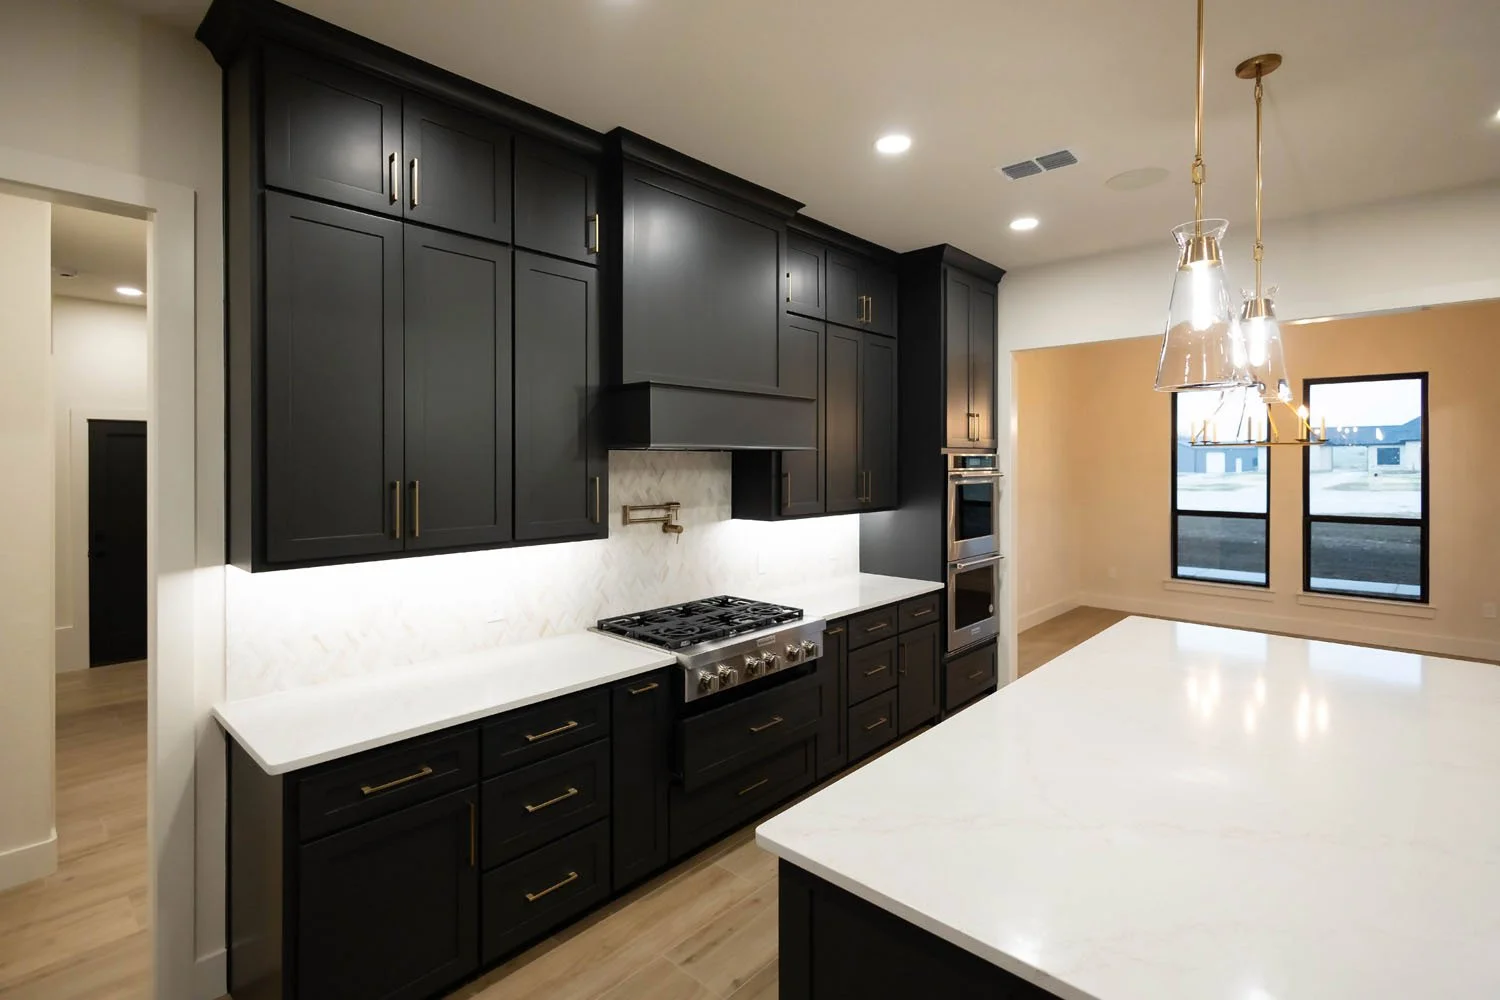
A modern kitchen showcasing floor-to-ceiling black cabinetry, stainless steel appliances, a white farmhouse sink, and a spacious quartz-topped island.
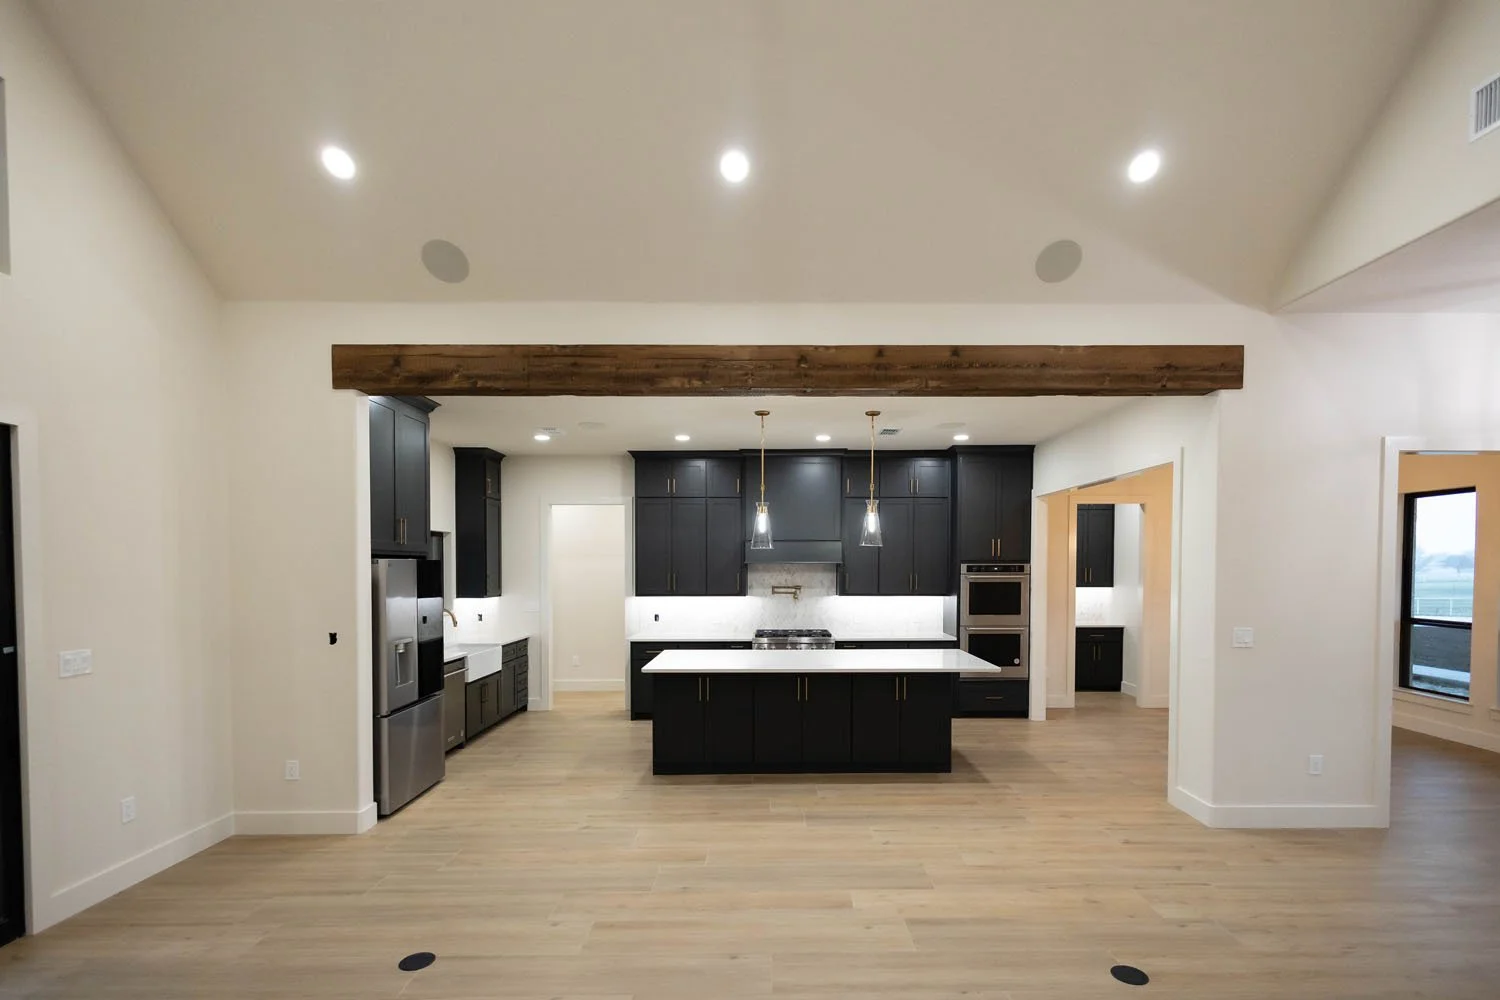
An open-concept living area featuring a large wooden ceiling beam, a central kitchen with black cabinetry and a white island, and light-colored wood plank flooring.
A kitchen with matte black cabinets, white quartz countertops, a large center island, and high-contrast gold hardware.
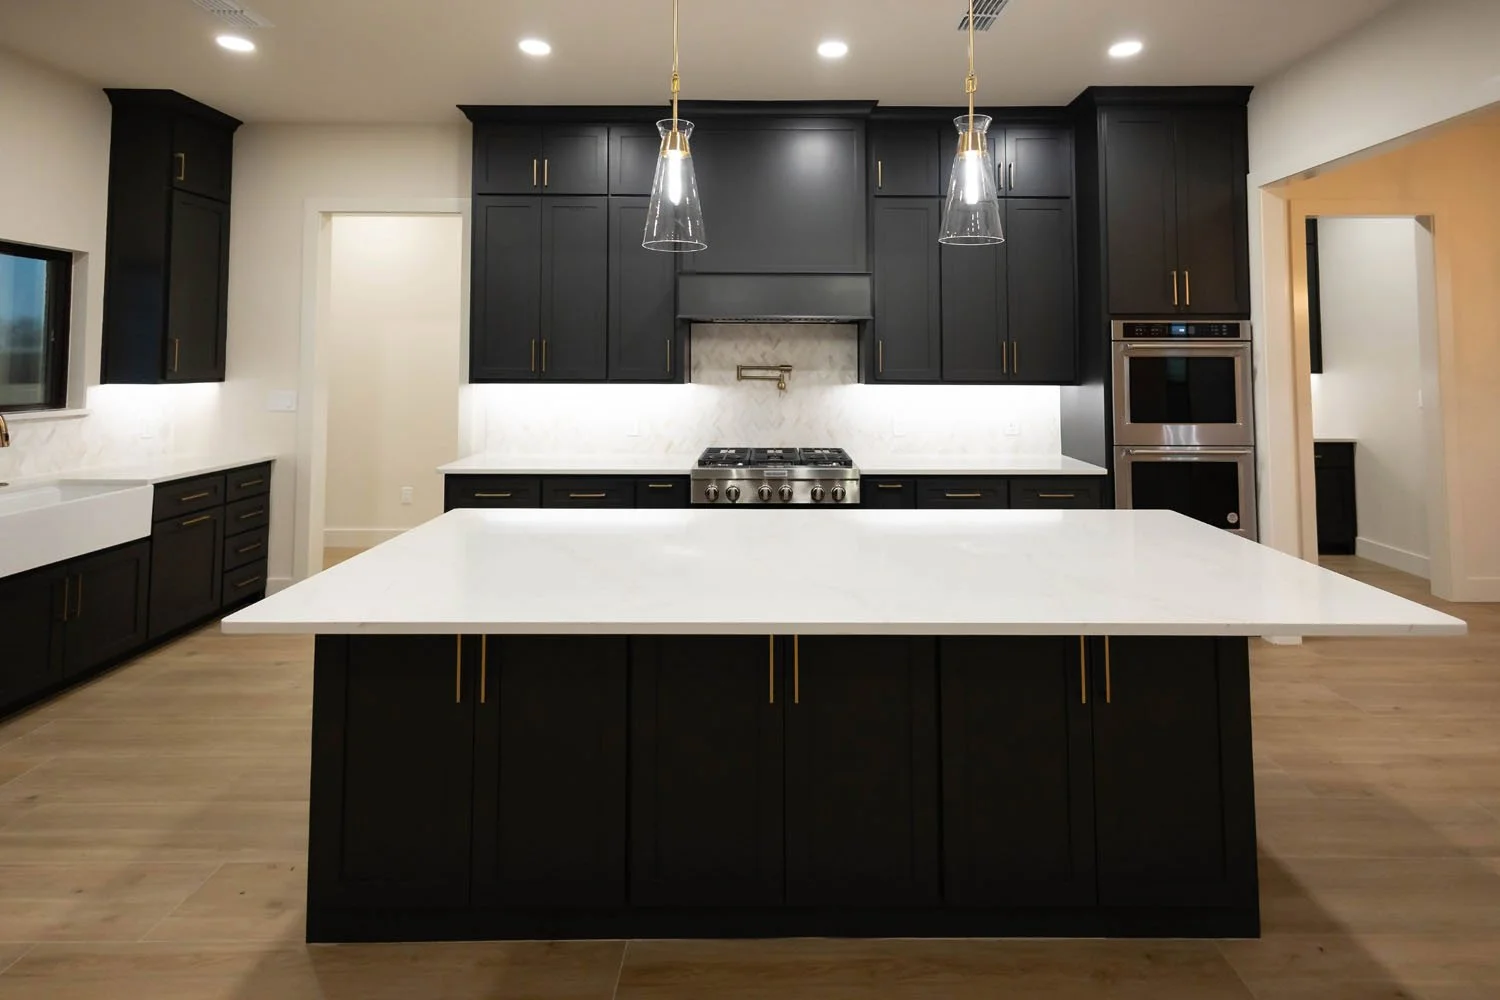
A kitchen interior with black cabinets, gold pendant lighting, a large white kitchen island, and a stainless steel range and double oven.
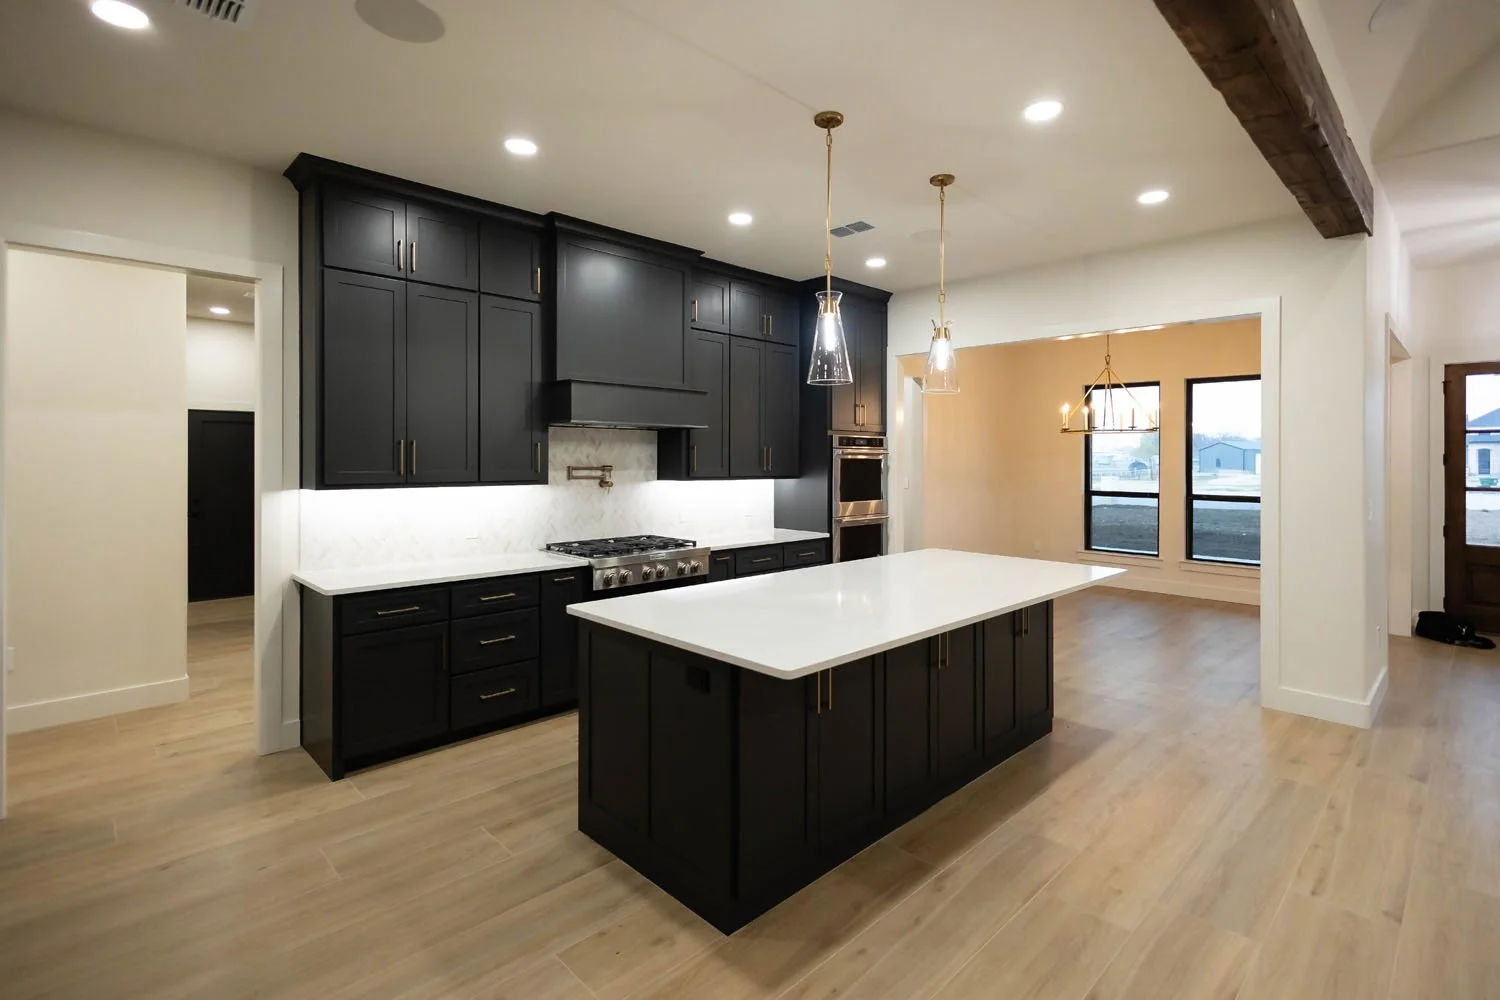
A modern kitchen featuring dark charcoal cabinetry with gold hardware, a white quartz island, and light wood flooring.
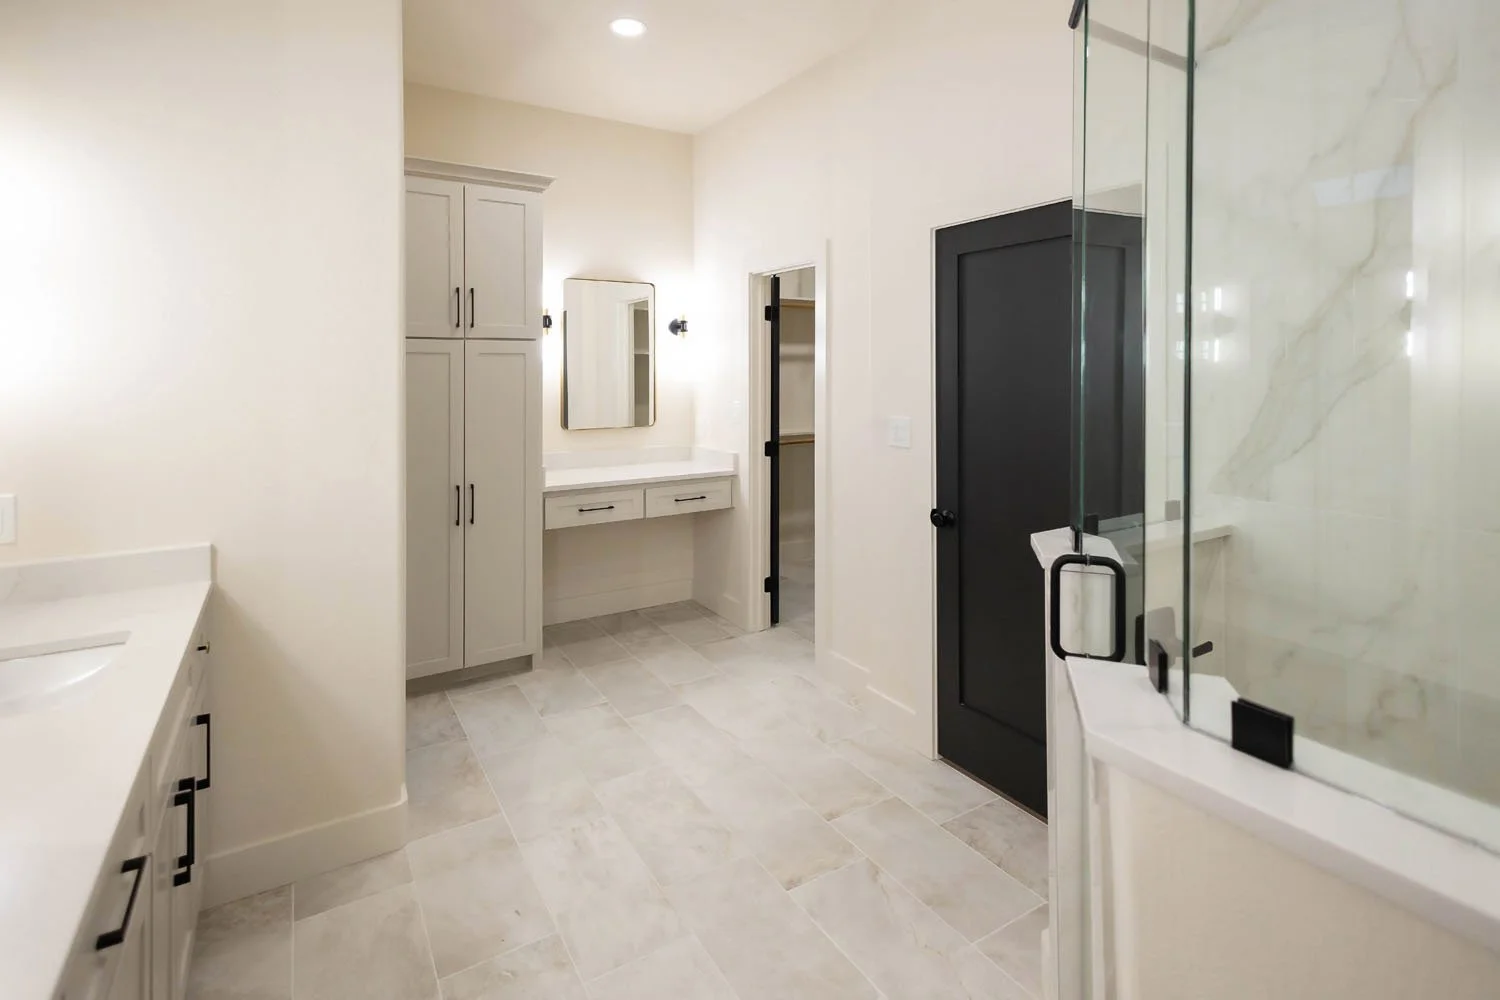
A bright bathroom featuring a white vanity, a tall linen cabinet, a small vanity desk with a mirror, and a glass-enclosed shower with marble-look tile.
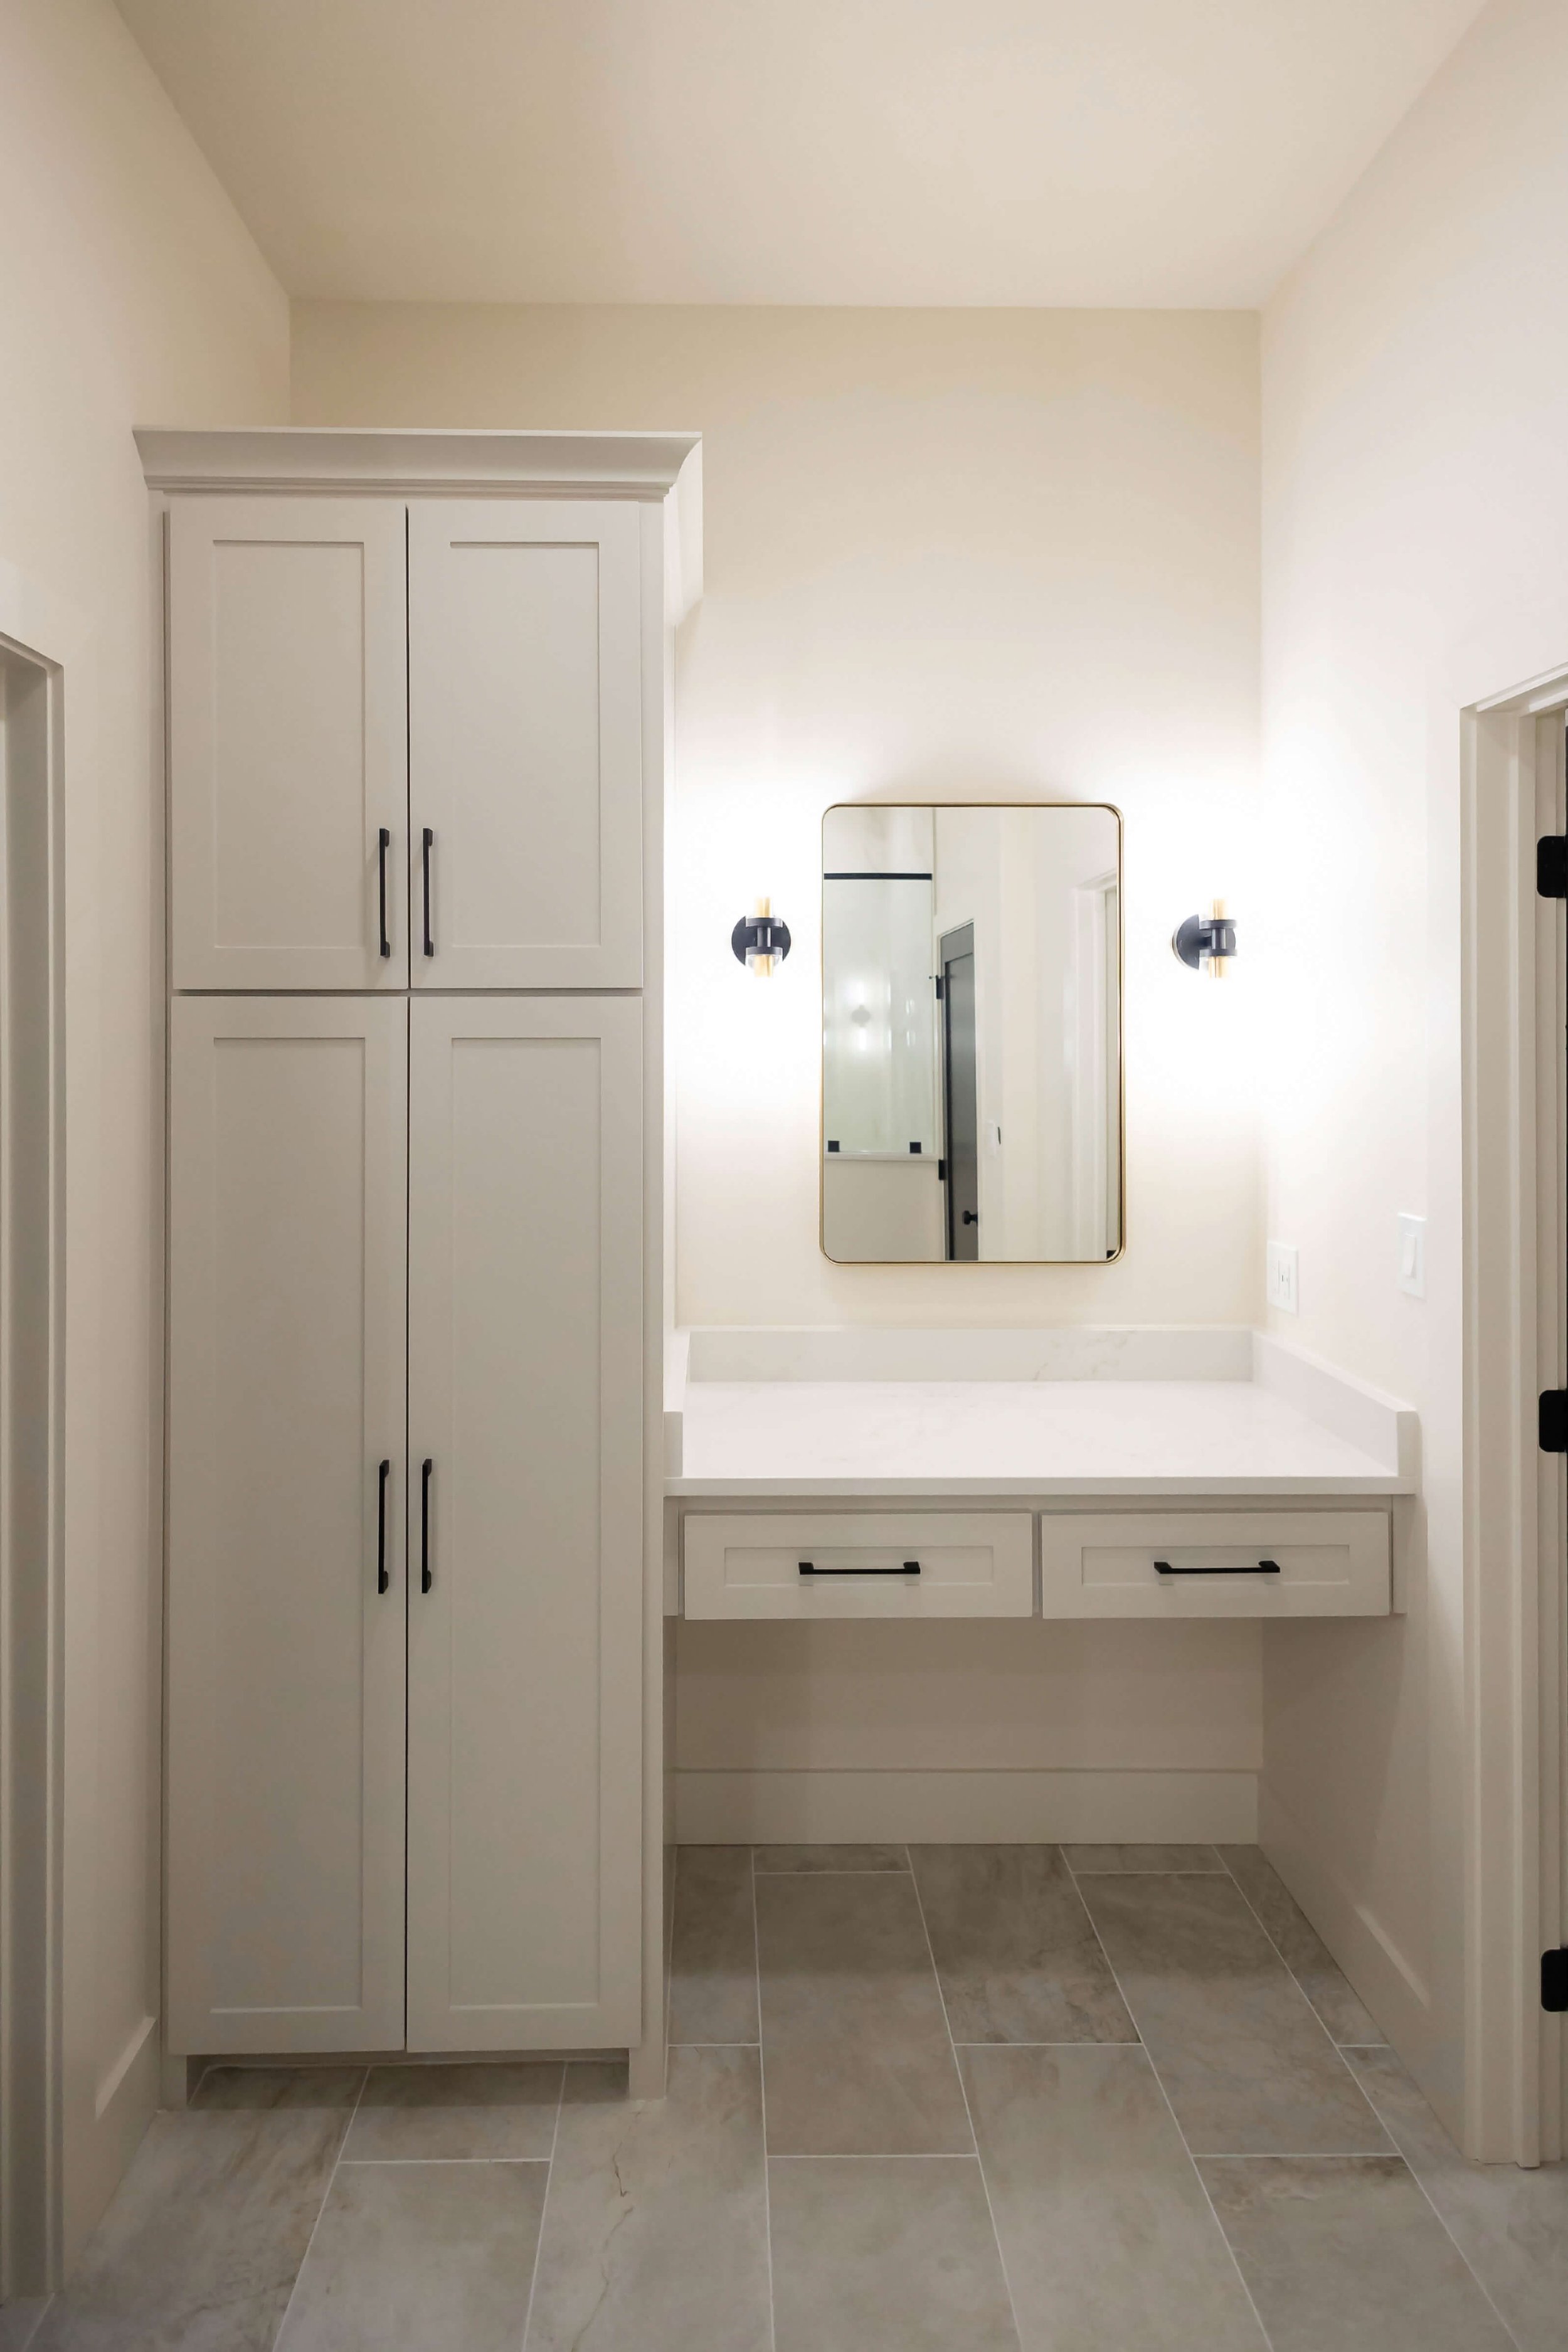
A clean, minimalist bathroom vanity featuring a light-toned tall cabinet, white countertop, rectangular mirror, and warm wall sconce lighting.
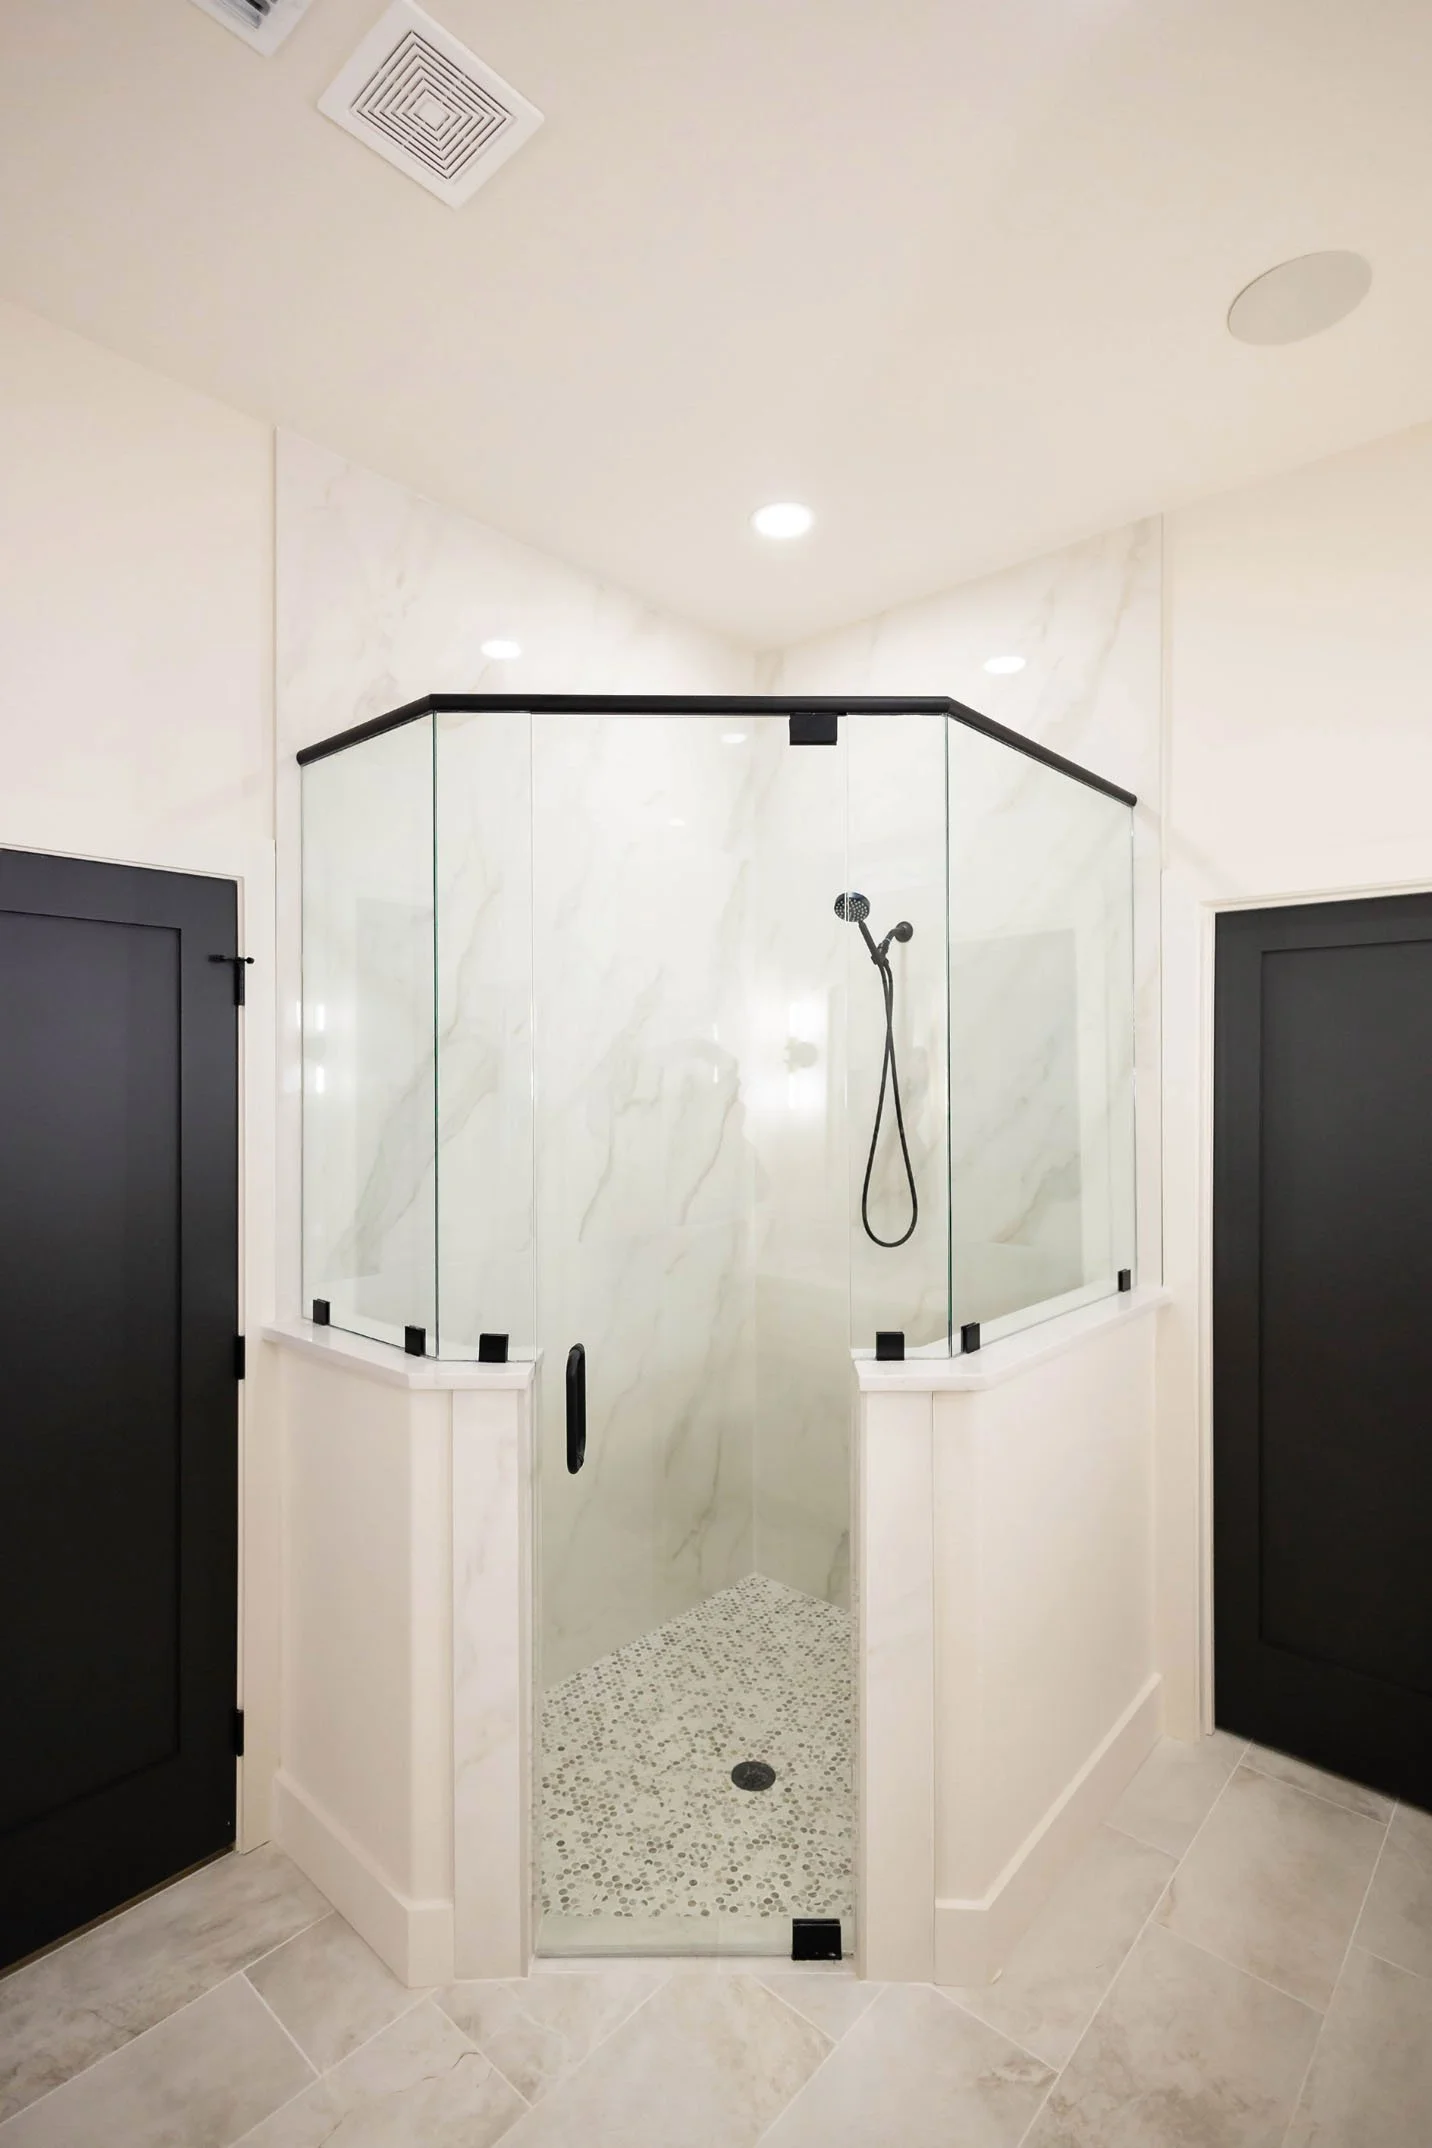
A corner shower featuring marble-look walls, a pebble-tiled floor, and a black glass enclosure, flanked by black doors.
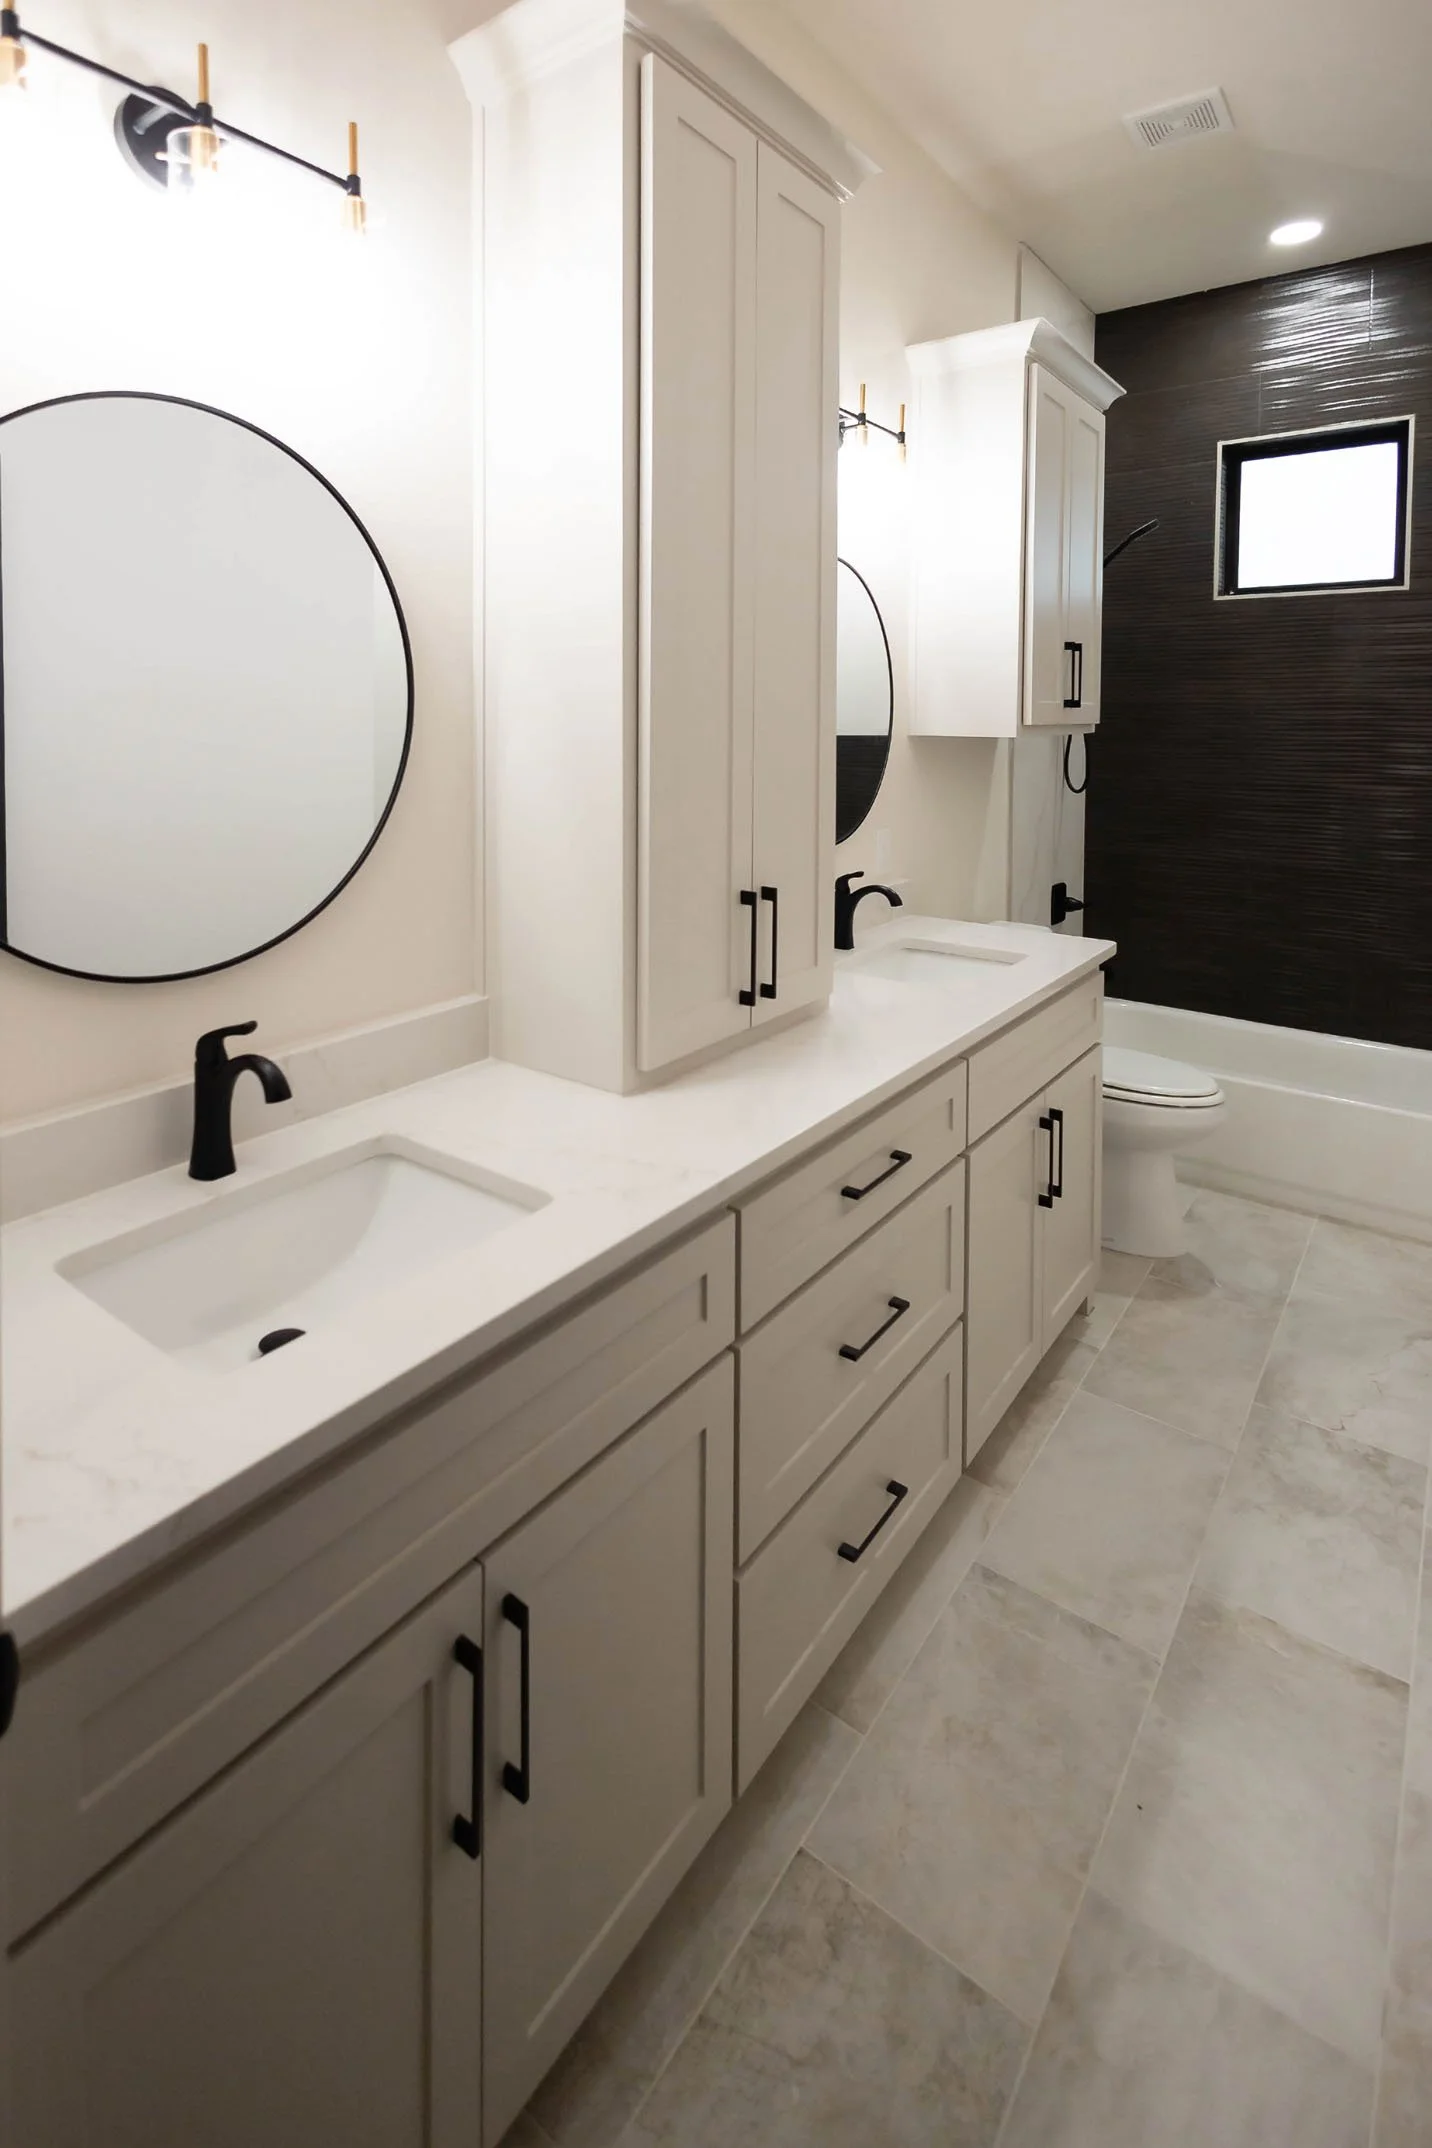
A modern bathroom featuring a white double vanity with black hardware, round mirrors, and a dark tiled shower enclosure.
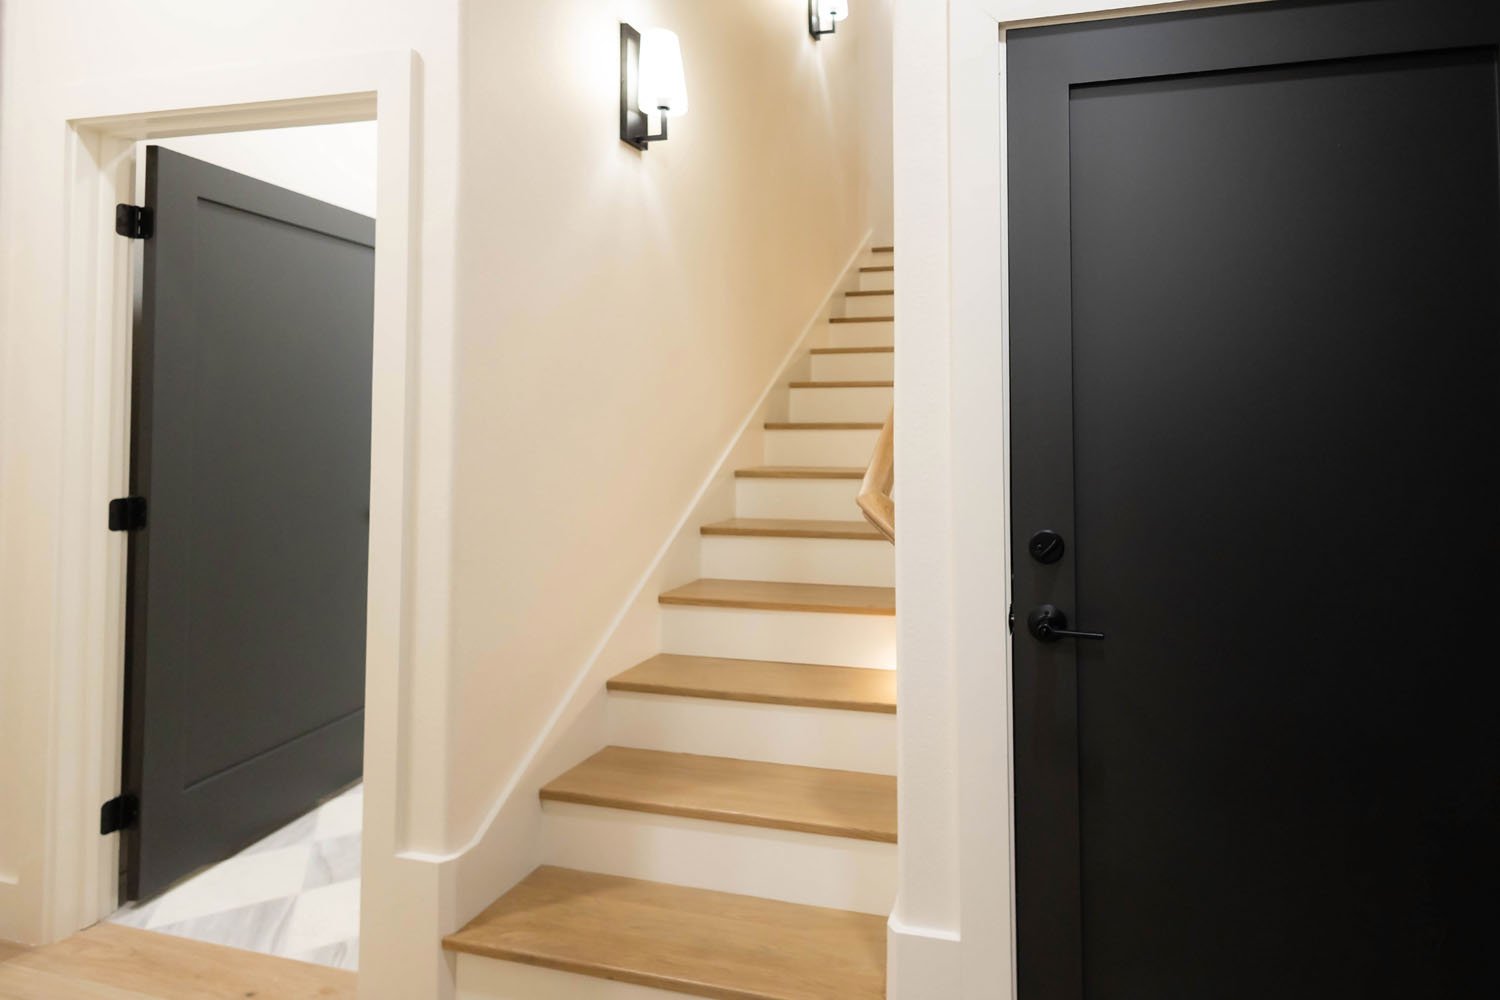
A staircase with light wood treads and white risers, situated between two matte black doors, with wall sconces providing warm lighting.
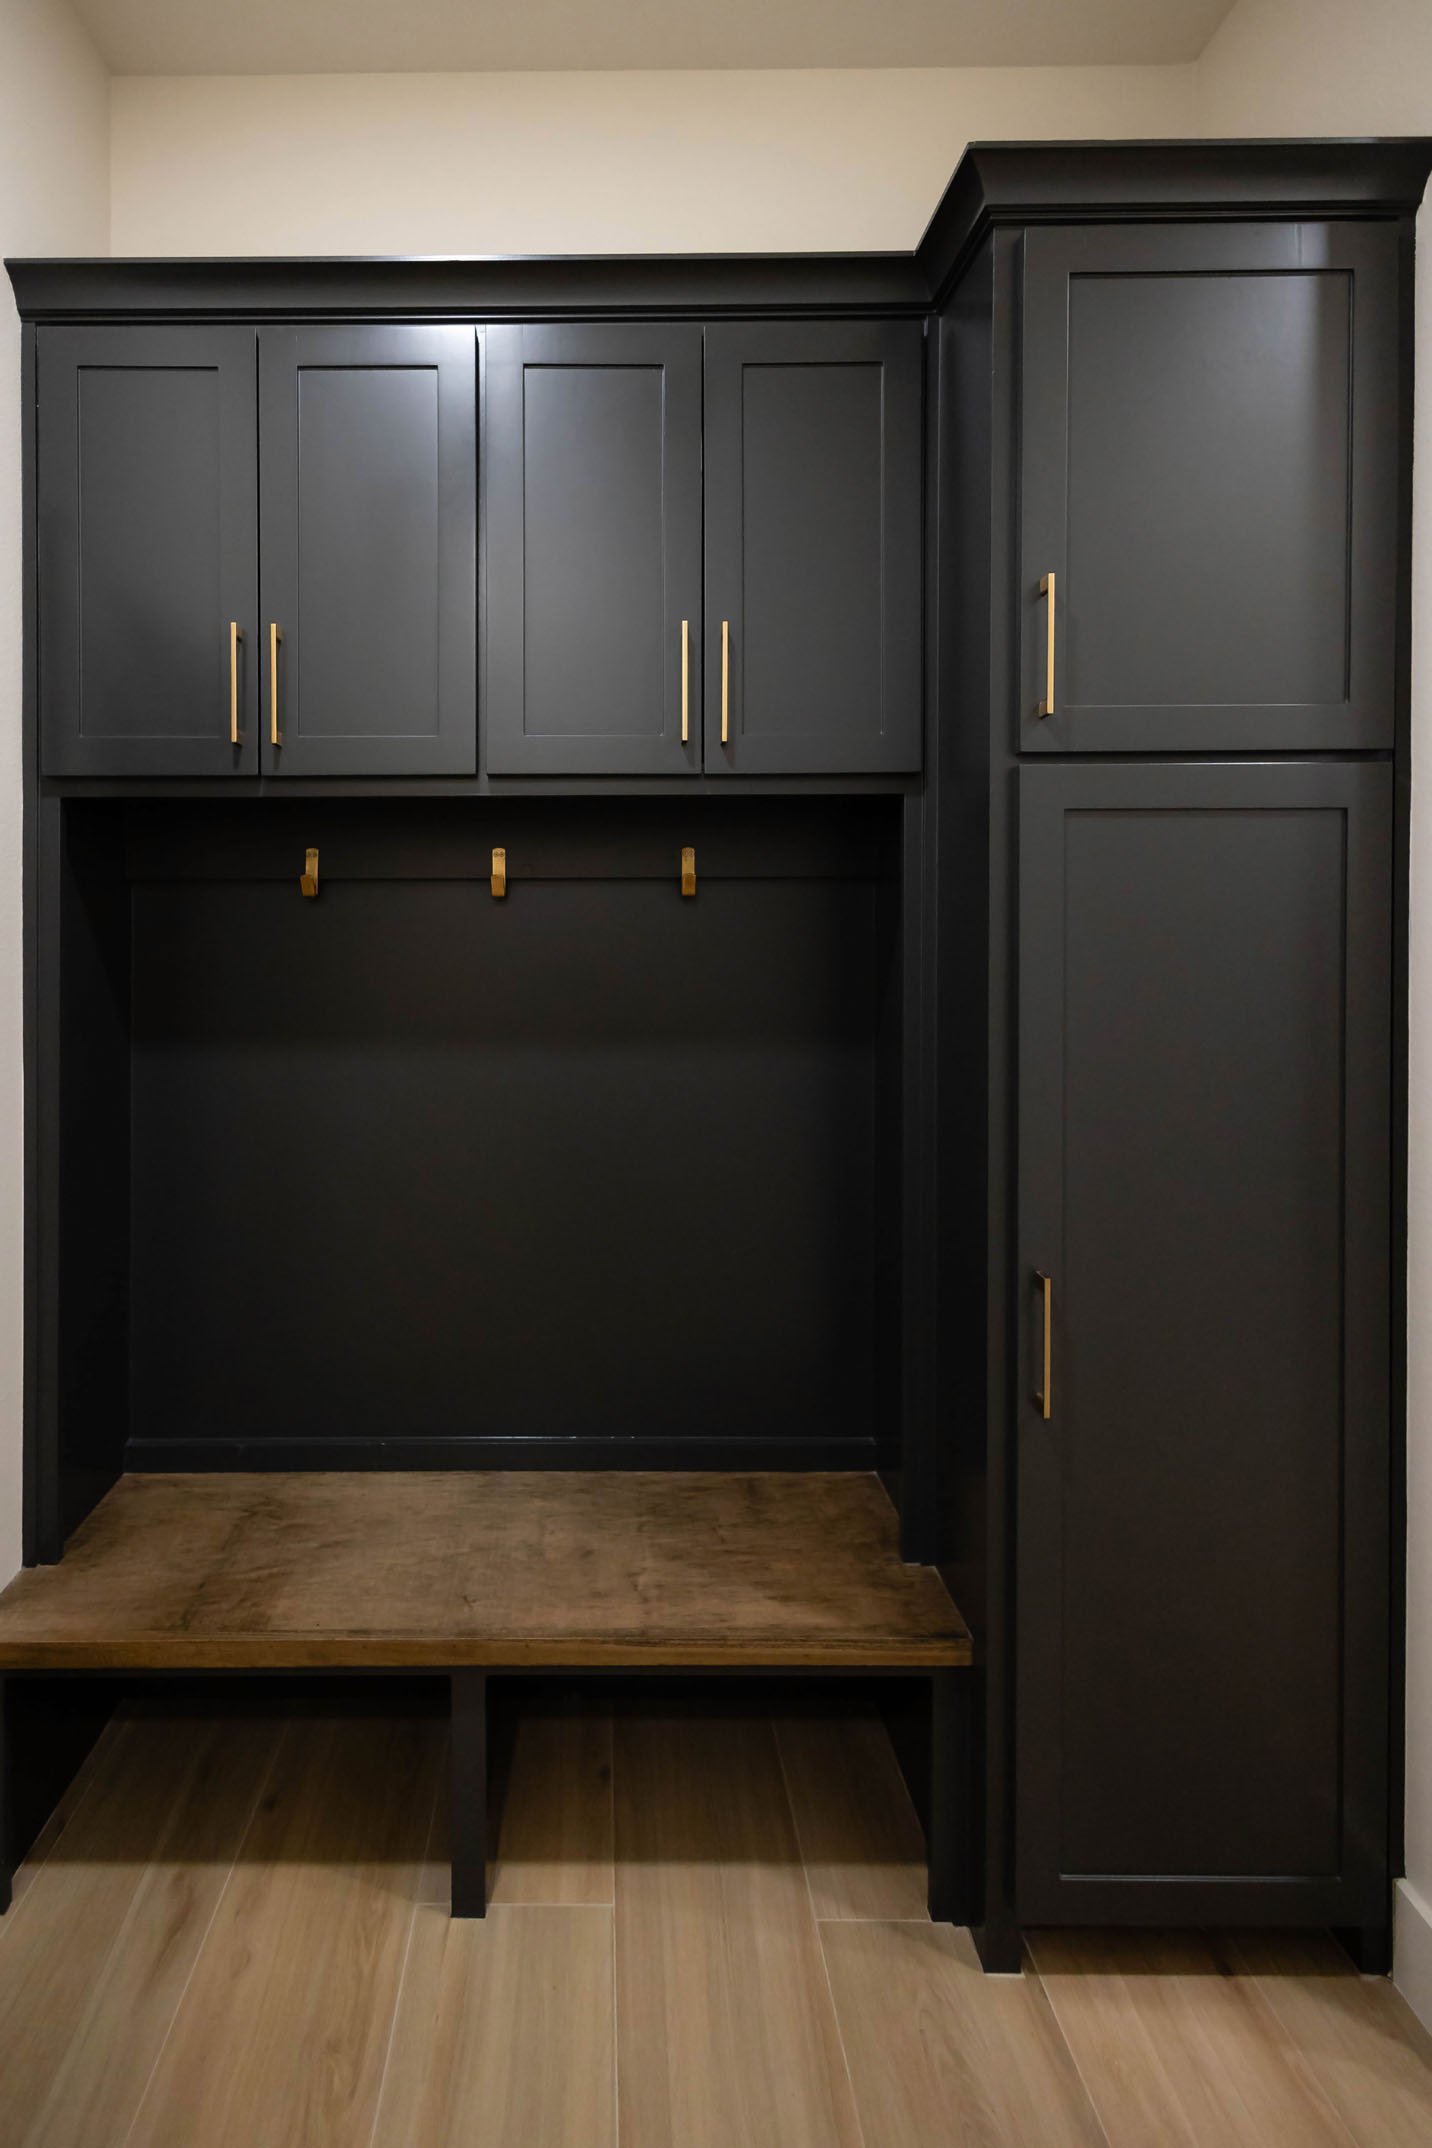
A mudroom locker unit featuring dark cabinetry, gold hooks, a wooden bench seat, and tall storage cabinets.
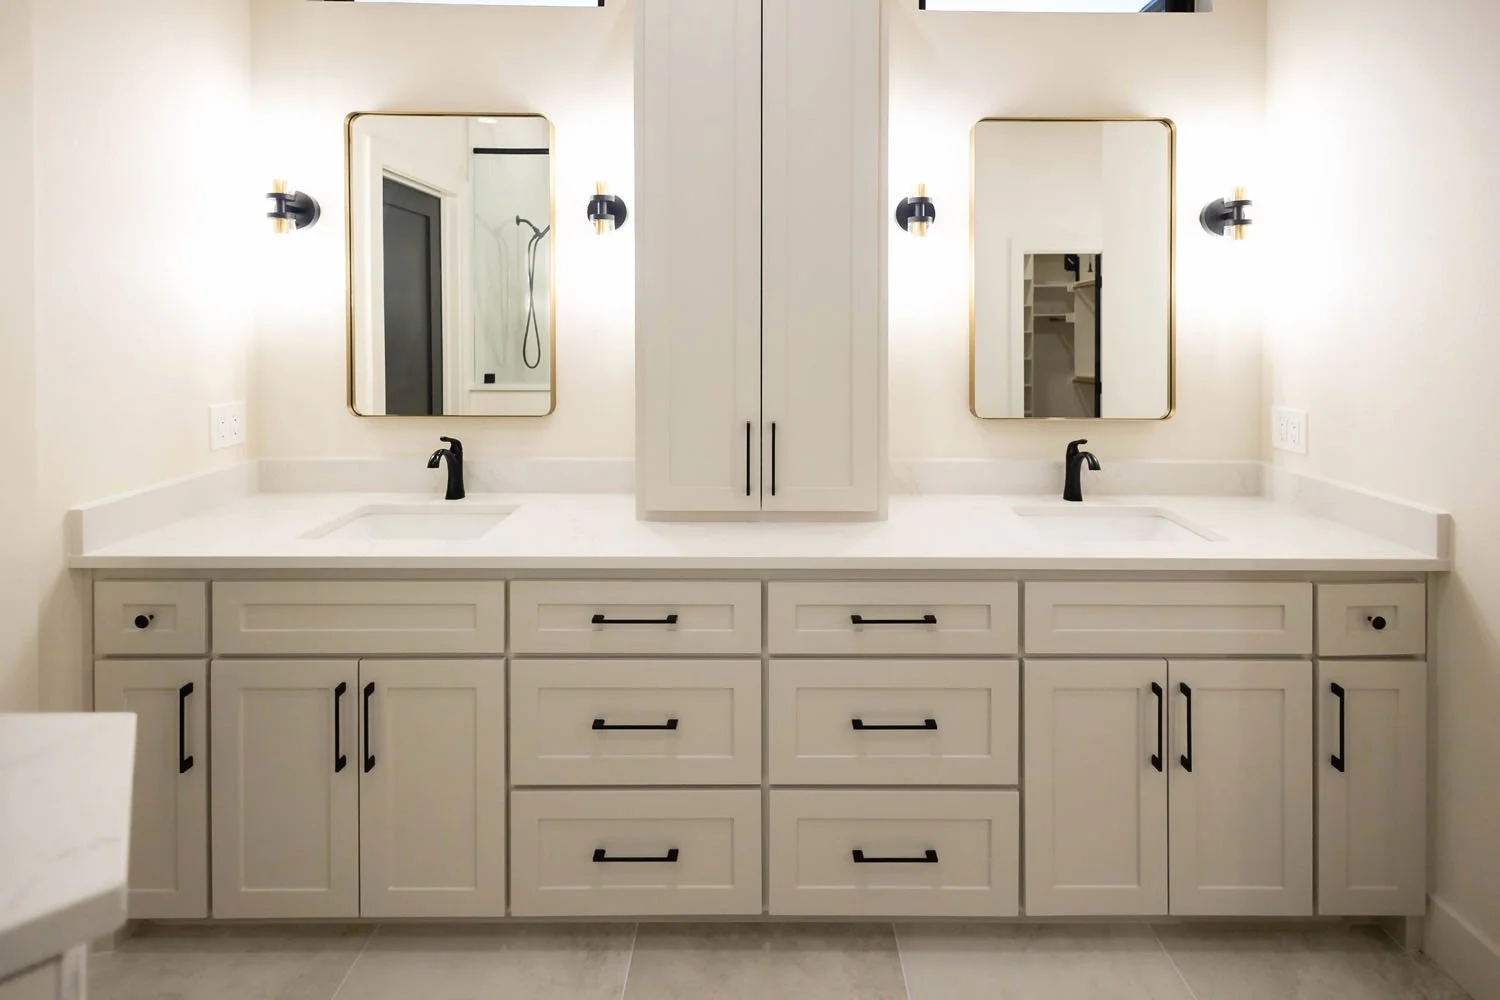
A bright bathroom vanity with dual sinks, white cabinetry, black hardware, and two gold-rimmed rectangular mirrors.

When You’re Ready to Build on Your Land, We’re Here to Build It Right

Fig Tree Homes is a trusted Sanger TX custom home builder serving families across North Texas. When you’re ready to start the conversation, we’d love to learn about your project.

Previous
Previous

The Cedar Estate

Next
Next

The Chestnut